


ASTM E3205: Small Punch Testing Services
The ASTM E3205 test method is used to perform small punch deformation tests on metallic materials. When the test specimen dimensions are constrained by a small irradiation volume or high activity, this test method is useful for studying the effect of radiation damage.
TRUSTED BY


Get ASTM E3205 compliant results — request your small punch testing quote
- Overview
- Scope, Applications, and Benefits
- Test Process
- Specifications
- Instrumentation
- Results and Deliverables
What Is ASTM E3205 Small Punch?
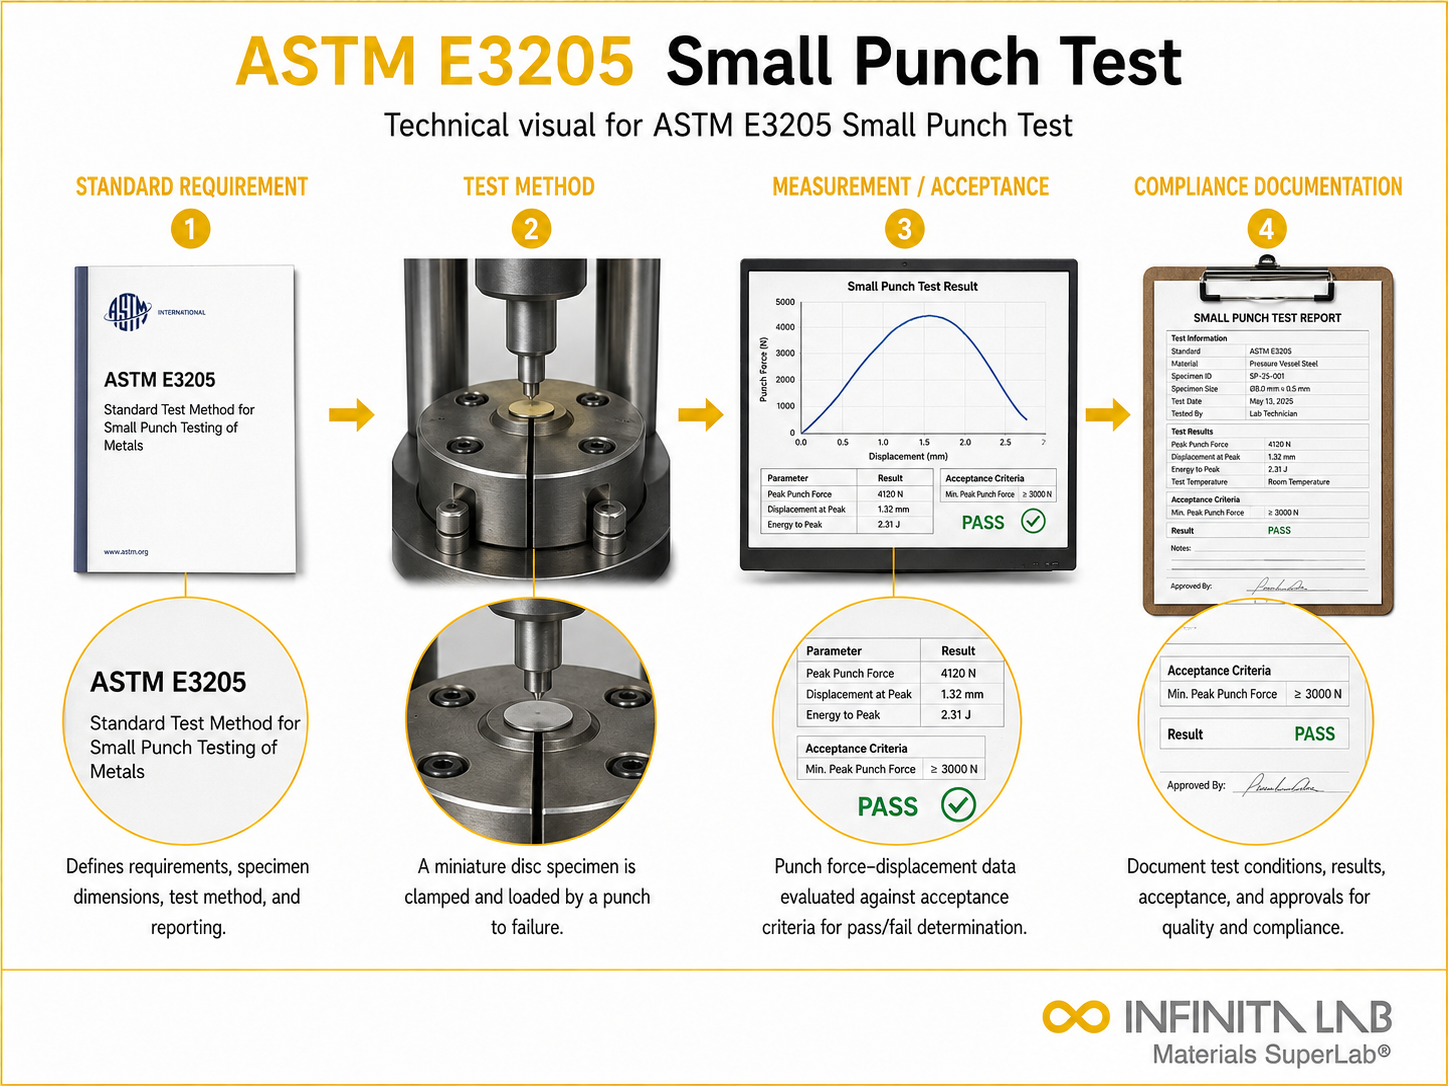
ASTM E3205 is the standard test method for the small punch (SP) deformation test of metallic materials. The small punch test characterizes a material’s mechanical behavior using a very small disc specimen – typically only a few millimeters across and a fraction of a millimeter thick – by clamping the disc at its edge and pushing a small hemispherical punch through its center until it deforms and fractures. The load and the punch displacement are recorded throughout, producing a load-displacement curve whose features correlate with conventional mechanical properties such as yield behavior, ultimate strength, and ductility.
The defining advantage of the method is the tiny amount of material it requires. Conventional tensile, impact, and fracture tests need relatively large specimens, which are often unavailable – for example, when assessing material removed from an in-service component without taking it out of operation, when only a small volume of irradiated material can be handled safely, or when characterizing thin coatings, welds, or small regions of a part. The small punch test extracts meaningful mechanical data from these situations where standard testing is simply not possible.
Because the specimen is so small, ASTM E3205 is widely used for the in-service condition assessment of plant and components, for nuclear materials where irradiated specimen volume and activity are constrained, and for research where only limited material is available. The load-displacement response is interpreted to estimate properties and to compare material condition, including the effects of aging, embrittlement, and radiation damage, though the relationship between SP results and conventional properties depends on correlation rather than direct measurement.

Applications and Benefits of ASTM E3205 Small Punch Testing
Scope
ASTM E3205 covers the procedure for conducting small punch deformation tests on metallic materials using a miniature disc specimen, recording the load-displacement response from which mechanical behavior is characterized.
Key aspects of the test scope include:
- Test principle – a small disc specimen is clamped around its periphery and a hemispherical-tipped punch (or punch with a ball) is driven through the center at a controlled rate, deforming the disc to fracture
- Specimen – a miniature disc (typically a few mm diameter and sub-millimeter thickness), enabling testing where only a small material volume is available
- Measured output – the load-versus-punch-displacement curve, whose regions (elastic, plastic, membrane stretching, and failure) correlate with material properties
- Properties characterized – yield-related behavior, ultimate strength, and ductility/fracture behavior estimated by correlation from the SP curve
- Temperature capability – testing can be conducted across a range of temperatures, supporting ductile-to-brittle transition and embrittlement assessment
- Material focus – metallic materials, including cases where specimen size is constrained by small irradiation volume or high radioactivity
- Correlation-based interpretation – SP results relate to conventional properties through established correlations rather than direct standardized measurement
Applications
- In-service component condition assessment – characterizing the current mechanical condition of plant and components using small samples removed without taking the component out of service or significantly damaging it
- Nuclear and irradiated materials – evaluating radiation damage and embrittlement where the available specimen volume is small and the activity is high, making the miniature specimen a major practical advantage
- Remaining-life and aging assessment – tracking how a material’s properties have changed due to thermal aging, embrittlement, or service exposure
- Welds and heat-affected zones – characterizing small, localized regions such as weld metal and HAZ where a full-size specimen cannot be extracted
- Thin materials and coatings – assessing thin sheets, foils, and surface regions that cannot provide standard specimens
- Research and development – generating mechanical data from limited quantities of experimental or rare materials
- Ductile-to-brittle transition evaluation – testing across temperatures to assess transition behavior in small specimens
Benefits
- Requires only a tiny amount of material – the miniature disc enables mechanical characterization where standard specimens cannot be obtained, the method’s defining advantage
- Enables near-non-destructive component assessment – small samples can be taken from in-service components with minimal impact, allowing condition assessment without removing or scrapping the component
- Practical for irradiated and hazardous materials – the small specimen volume and low activity make it far more practical to handle irradiated nuclear materials than full-size specimens
- Characterizes small and localized regions – welds, HAZs, coatings, and thin sections can be evaluated where conventional testing is impossible
- Supports aging and embrittlement tracking – the method is well suited to monitoring how material condition evolves over service life, including radiation and thermal effects
- Maximizes information from scarce material – for rare, expensive, or limited experimental materials, the small punch test extracts mechanical data from minimal sample volume
Our ASTM E3205 Testing Procedure
Prepare the Specimen
Machine a miniature disc with flat, parallel surfaces and the required dimensions.
1Set Up the Test
Clamp the disc in the fixture and align the punch at its centre.
2Apply the Load
Drive the punch at a controlled rate while recording load and displacement until fracture.
3Analyse and Report
Evaluate the load-displacement curve to estimate strength, ductility, and material condition.
4ASTM E3205 Test Parameters and Requirements
| Parameter | Details |
|---|---|
| Specimen | Miniature disc (few mm diameter, sub-mm thickness) |
| Measured Output | Load-versus-punch-displacement curve |
| Properties (by correlation) | Yield-related behavior, ultimate strength, ductility |
| Temperature | Range of temperatures (including transition/embrittlement assessment) |
| Materials | Metallic materials, including irradiation-constrained specimens |
| Key Advantage | Mechanical data from very small material volume |
| Interpretation | Correlation-based (not direct property measurement) |


- Small punch test fixture (clamping dies and hemispherical/ball punch)
- Universal testing machine or dedicated SP test frame with load cell
- High-resolution displacement measurement for punch travel
- Temperature control (furnace/cryogenic) for non-ambient testing
- Precision specimen preparation equipment (for miniature discs)
- Data acquisition system for load-displacement recording
Equipment and Instrumentation Used for ASTM E3205 Testing
What You Receive: Test Report, Data, and Certification
- Small punch test report – the load-displacement curve and the derived/correlated mechanical properties, with the test conditions documented
- Load-displacement data – the full recorded curve with its characteristic regions and values
- Correlated properties – estimated yield-related behavior, ultimate strength, and ductility from the SP correlations
- Material condition assessment – interpretation of aging, embrittlement, or radiation-damage effects where that was the objective
- Test conditions – specimen dimensions, punch and die geometry, displacement rate, and temperature
- Per-specimen results – individual and, where multiple specimens are run, summarized results
- Sample records – material and specimen identification, source/location (e.g., component, weld, irradiated batch), and condition
ASTM E3205 Small Punch FAQs
Small punch testing estimates mechanical properties using a very limited amount of material. It is useful when conventional tensile or impact specimens cannot be removed from a component.
A miniature disc-shaped or square specimen is clamped in a fixture and deformed by a rounded punch. The applied force and specimen displacement are recorded until significant deformation or fracture occurs.
Yield and tensile strength may be estimated at temperatures up to 450°C. Transition-temperature testing covers approximately −193°C to 350°C for iron-based materials, with separate limits for other metals.
The method is used for ageing assessment, residual-life evaluation, weld characterisation and radiation-damage studies. It can help examine the most highly stressed or damaged areas of operating components.
Specimen thickness, surface finish, punch alignment, test temperature and displacement measurement can influence results. Accurate specimen preparation and appropriate material-specific correlations are essential.
Why Choose Infinita Lab for Small Punch Testing?
At the core of this breadth is our network of 2,000+ accredited laboratories across the USA, offering access to over 10,000 testing methods and analytical services. From advanced materials characterization (SEM, TEM, RBS, XPS) to mechanical, chemical, environmental, biological, and standardized ASTM/ISO-compliant testing, we deliver unmatched flexibility, specialization, and scale. You are never limited by geography, facility, or methodology — Infinita Lab connects you to the right expertise and testing solution, every time.

Looking for an Accredited Partner for ASTM E3205 Small Punch Testing?
Send query us at hello@infinitalab.com or call us at (888) 878-3090 to learn more about our services and how we can support you.



Request a Quote
Submit your material details and receive testing procedures, pricing, and turnaround time within 24 hours.
 Quick Turnaround and Hasslefree process
 Confidentiality Guarantee
 Free, No-obligation Consultation
 100% Customer Satisfaction
