


Metrology Testing Services
Infinita Lab provides comprehensive metrology testing services to ensure precision and reliability across industries including aerospace, automotive, and electronics. Our partner laboratories use advanced microscopy, spectroscopy, and analytical techniques to characterize materials from nanoscale to macro levels. Services include atomic-scale microscopy, surface analysis, FTIR, Raman, XRF, OES, SIMS, GD-MS, ICP-MS, ICP-OES, LIBS, XRD, EXAFS, XPS, XRR, and thermal/mechanical testing. These tests detect defects, verify composition, assess microstructure, and evaluate performance under stress. By combining standardized methodologies with expert analysis, Infinita Lab delivers accurate, actionable insights for quality control, and product optimization.




Introduction to Metrology Testing Laboratory Services
Metrology testing plays a critical role in ensuring precision, reliability, and compliance across industries ranging from aerospace and automotive to electronics, pharmaceuticals, and consumer products. At Infinita Lab, we provide comprehensive metrology testing services through our network of partner laboratories, utilizing advanced microscopy, spectroscopy, and analytical techniques to characterize materials from the nanoscale to the meter scale. Our solutions help manufacturers and researchers optimize product performance and verify material quality.
Importance of Metrology Testing
Metrology testing delivers essential information about a material’s composition, microstructure, chemical and physical properties, and performance. These insights help organizations:
- Ensure consistency and accuracy in manufacturing and product development
- Detect defects, contamination, or impurities in raw materials and finished products
- Support quality control, failure analysis, and product optimization
Accurate metrology testing reduces risks, improves reliability, and enhances the overall safety and performance of materials and products.
Metrology Testing Services Offered
Infinita Lab provides a wide range of metrology testing services, tailored to meet the diverse needs of different industries. Using standardized and validated methodologies, our laboratories deliver reliable, precise, and actionable results.
Microscopy and Imaging
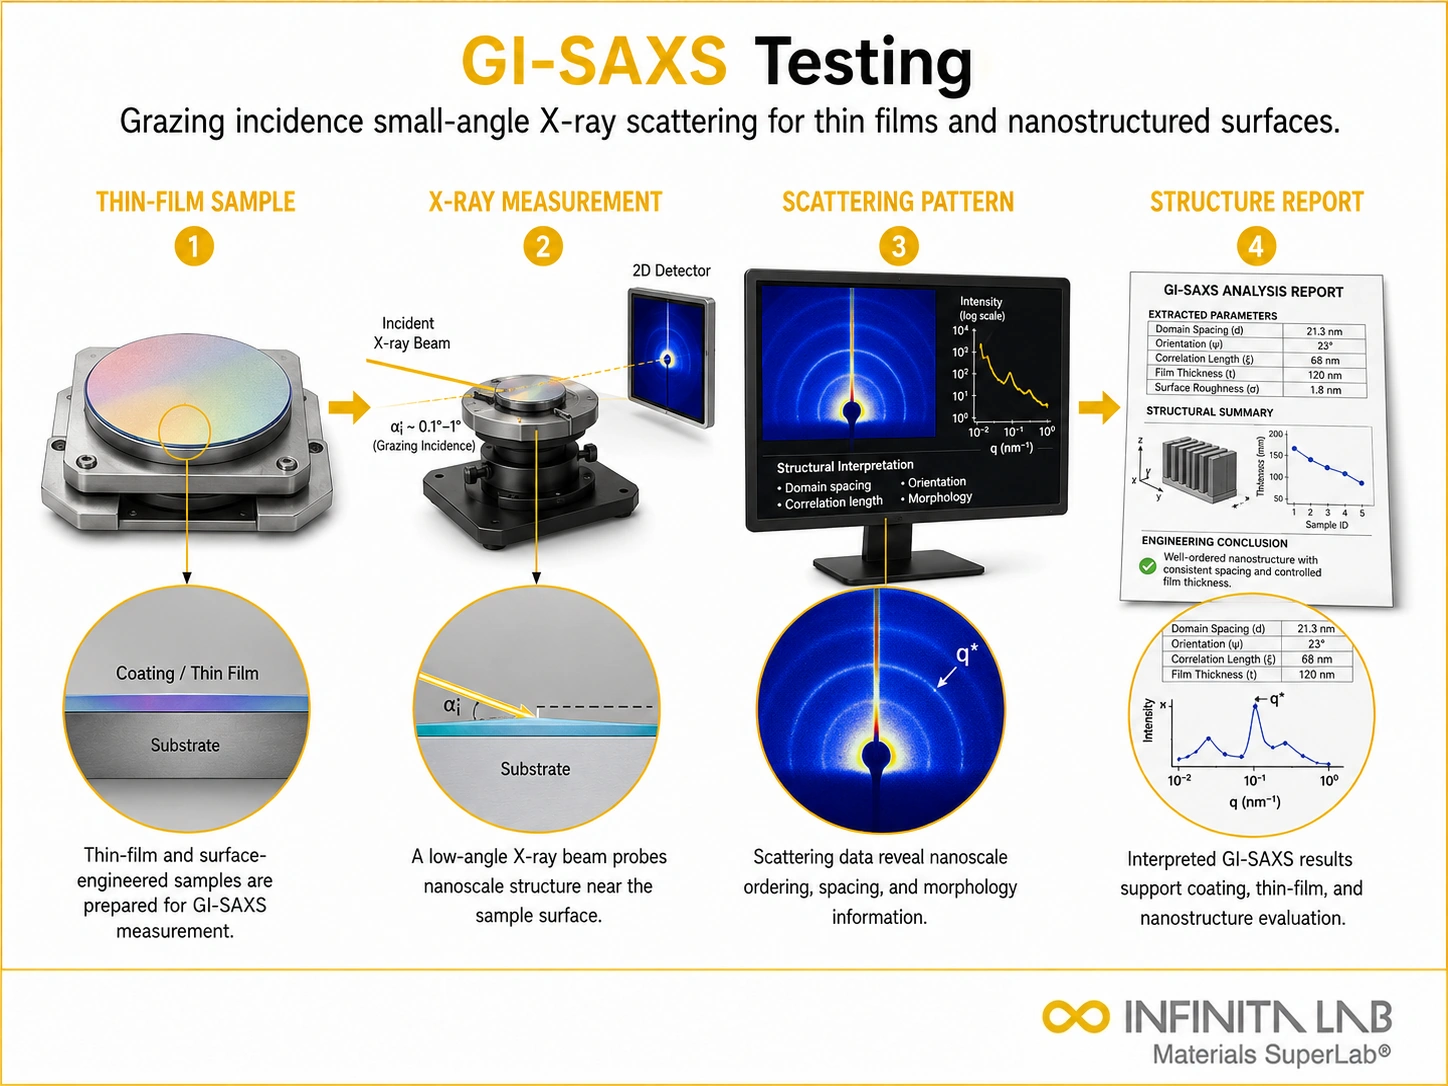
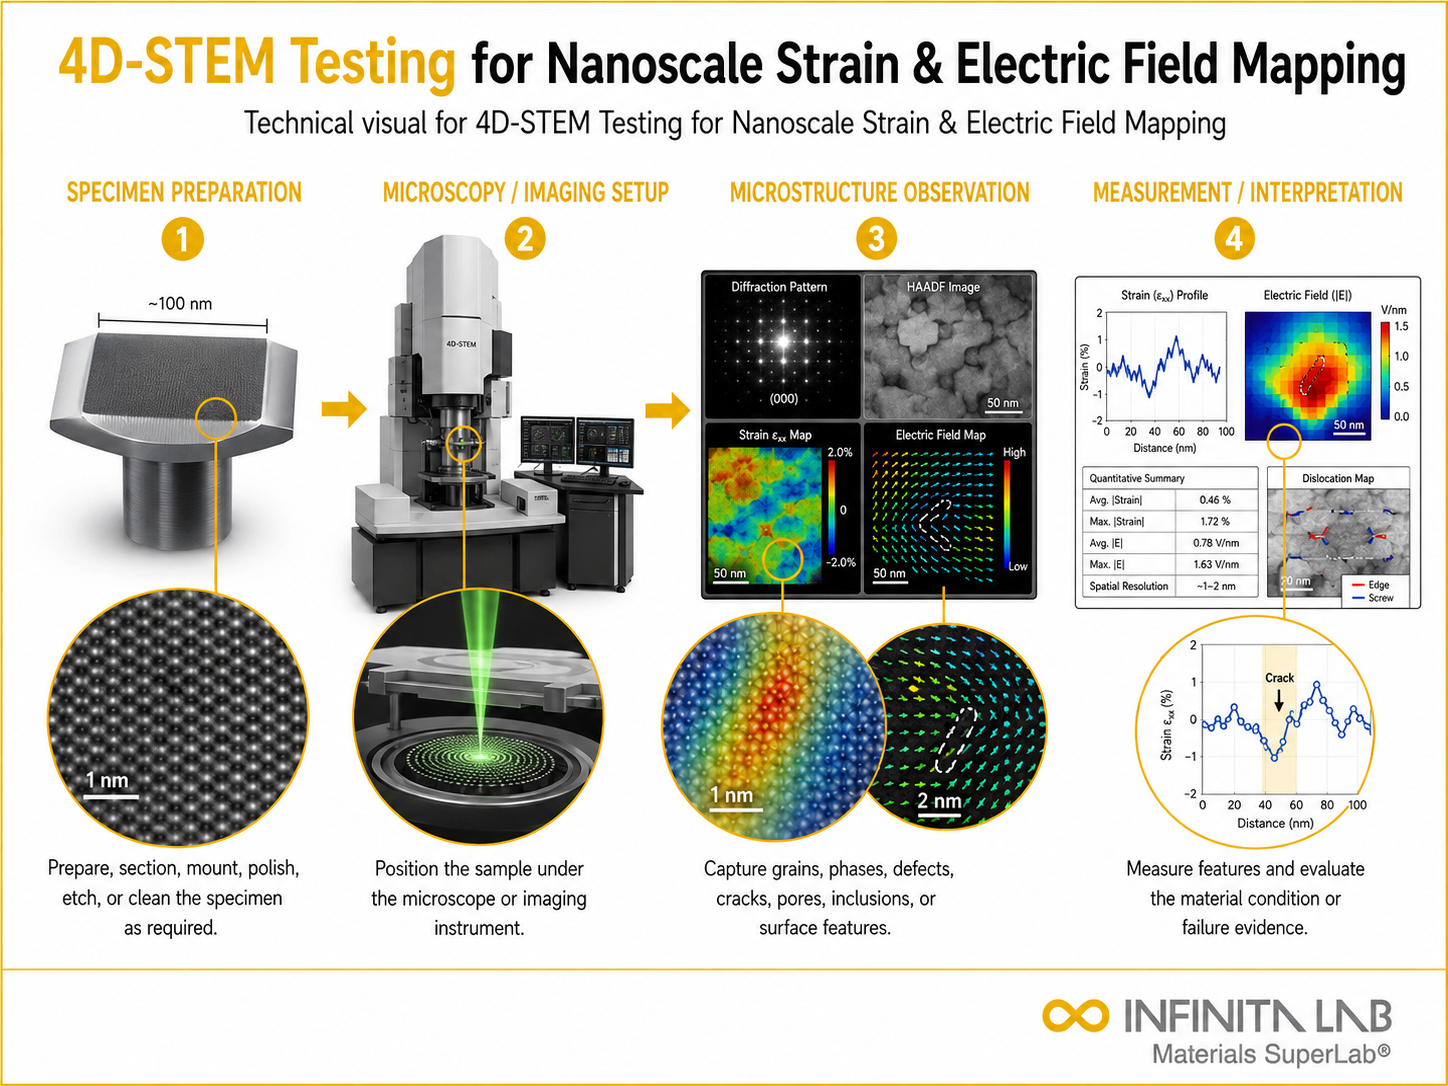
- Atomic-scale Microscopy –Atomic-scale microscopy provides ultra-high-resolution imaging to examine the structure and surface features of materials at the nanometer level. This technique is essential for identifying microstructural defects, inclusions, voids, or dislocations that could affect material performance. It is widely used in advanced electronics, semiconductors, coatings, and nanomaterials research, helping ensure reliability and precision in critical applications.
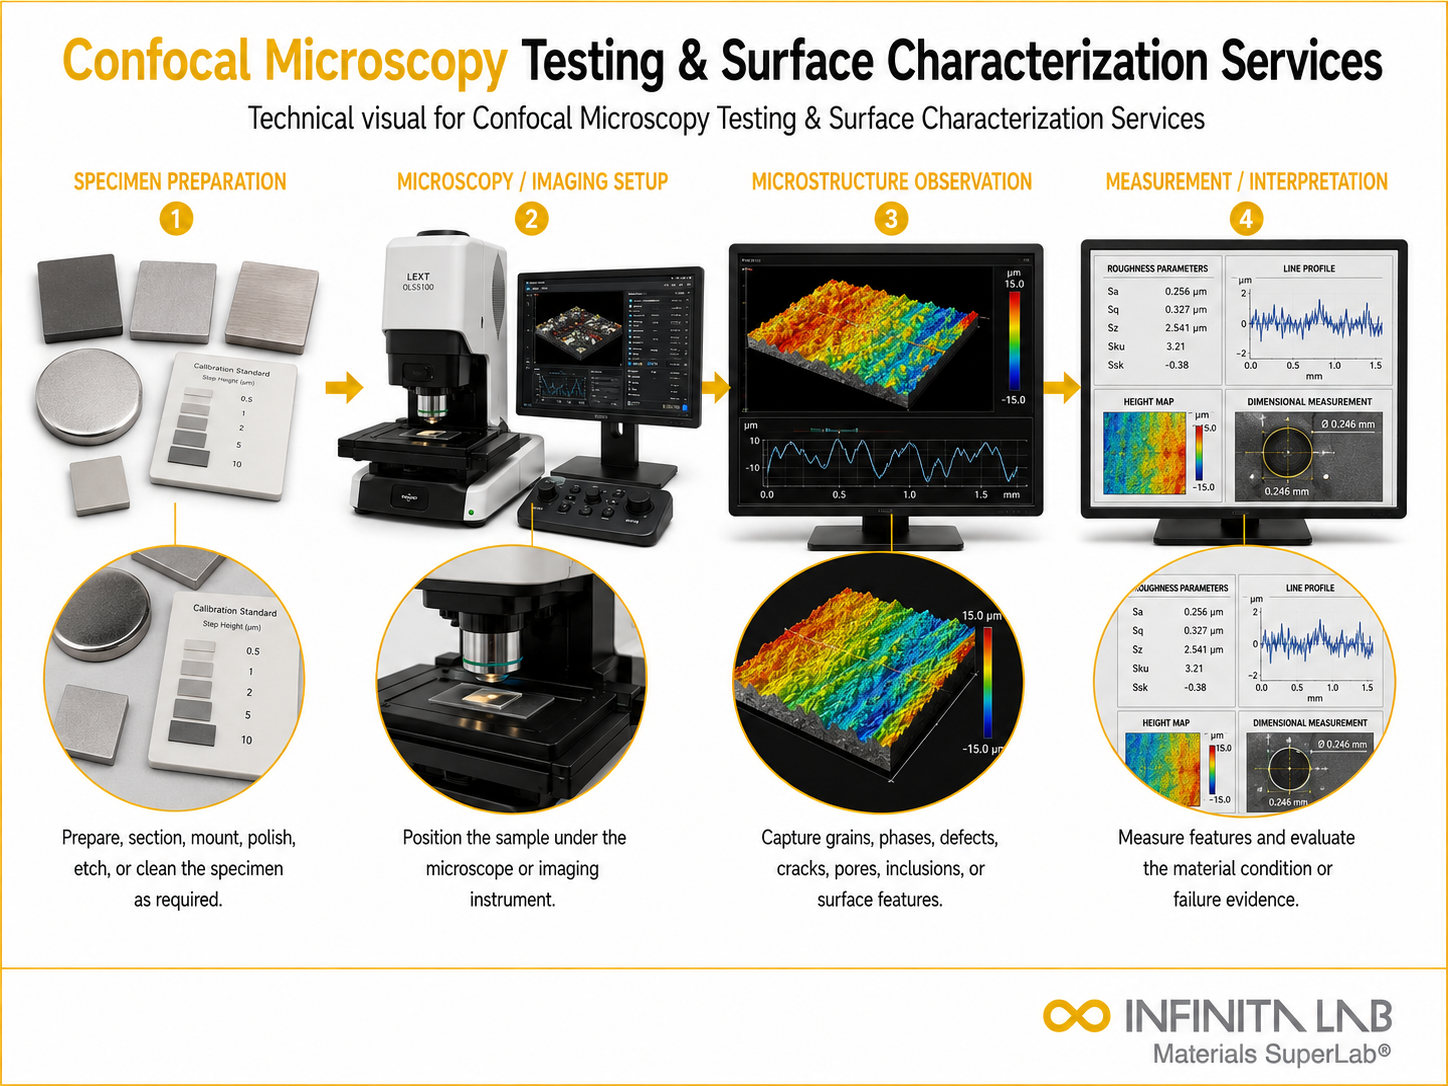
- Surface Analysis and Packaging Inspection – Surface analysis techniques, including profilometry, scanning acoustic microscopy (SAM), and 3D X-ray imaging, allow detailed evaluation of surface topography, coating uniformity, and packaging integrity. These analyses detect irregularities, voids, delamination, or mechanical damage that could compromise functionality or product life, making them essential for quality control in manufacturing, medical devices, and packaged goods.
Spectroscopy and Chemical Analysis
- FTIR, Raman, XRF, and OES – These spectroscopic techniques enable detailed chemical composition analysis of materials. FTIR and Raman provide molecular and chemical bond information, while XRF and OES determine elemental content. Together, they help verify material purity, detect contaminants, and ensure that alloys, polymers, or coatings meet industry standards and design specifications.
- Secondary Ion Mass Spectrometry (SIMS) – SIMS performs highly sensitive elemental and isotopic analysis, capable of detecting trace elements at parts-per-billion levels. It is particularly useful for materials requiring extreme purity, such as semiconductors, aerospace alloys, and advanced ceramics. SIMS analysis helps manufacturers identify impurities, optimize material synthesis, and prevent performance failures.
- GD-MS, ICP-MS, ICP-OES, and LIBS – These advanced analytical techniques are used for trace element detection, compositional verification, and impurity quantification. GD-MS provides high-sensitivity analysis for metals, while ICP-MS and ICP-OES measure elements in liquids or solutions. LIBS allows rapid, in-situ elemental profiling. Collectively, they ensure chemical compliance and quality control across critical industries.
Materials Characterization
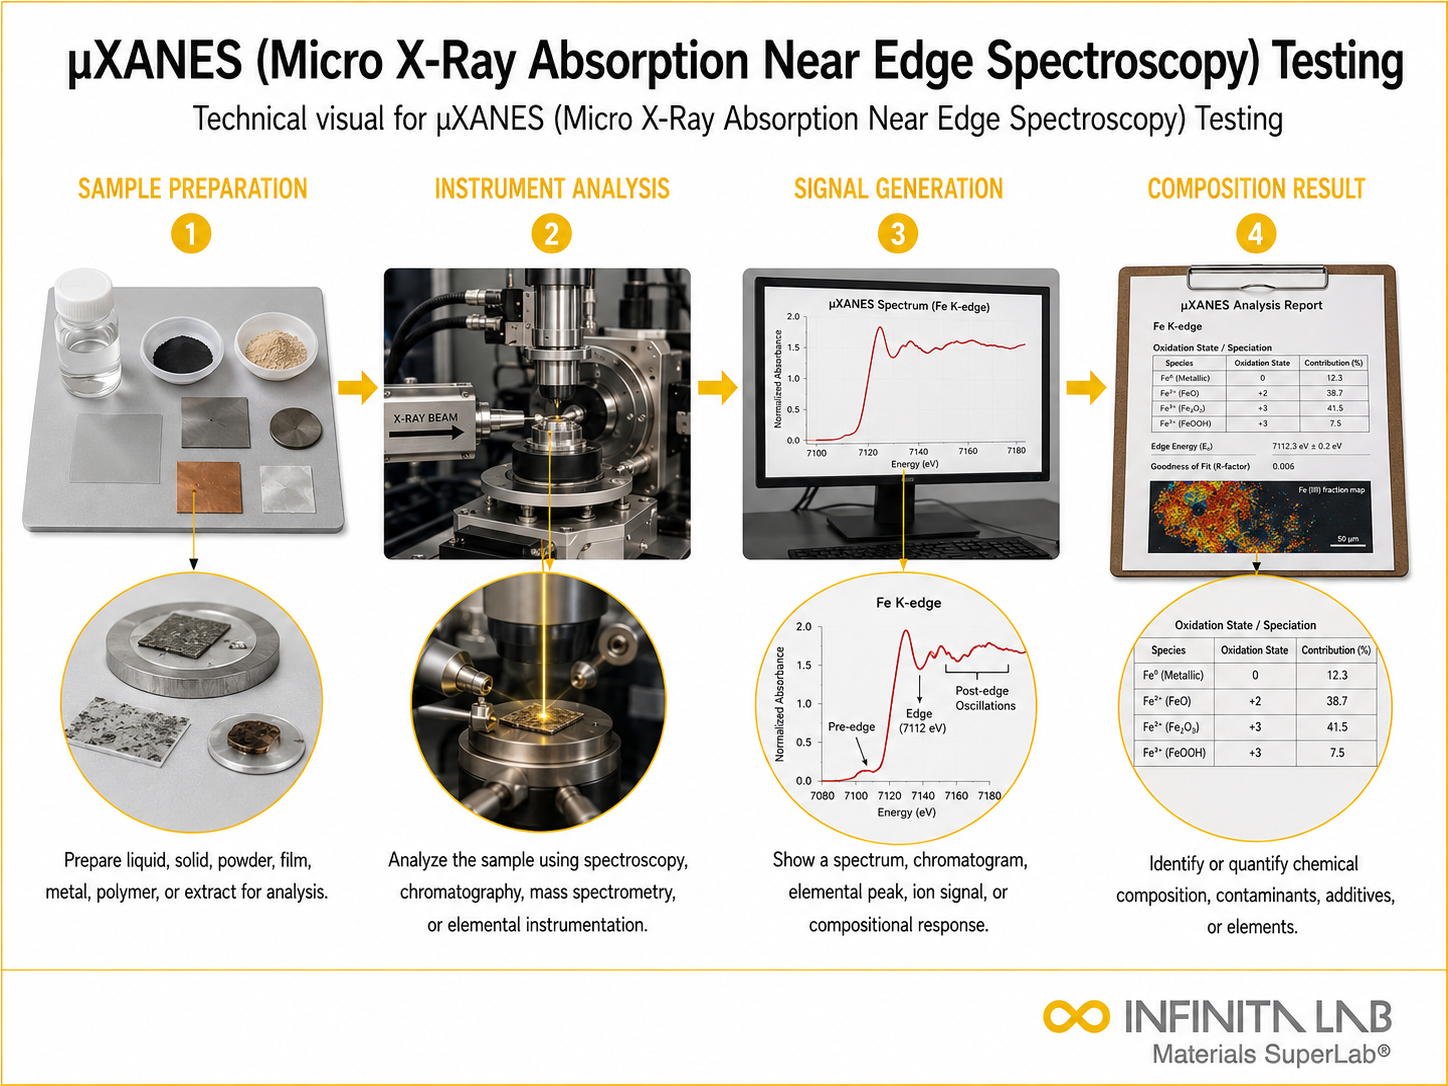
- XRD, EXAFS, XPS, and XRR – These techniques provide comprehensive insights into microstructural, crystallographic, and surface chemistry properties. X-ray diffraction (XRD) determines crystal structure and phase composition, EXAFS analyzes local atomic environments, XPS measures surface elemental composition and chemical states, and XRR evaluates film thickness and density. These analyses are vital for material development, R&D, and quality assurance.
- Thermal and Mechanical Testing – Thermal and mechanical tests evaluate material performance under operational and environmental stresses, including temperature changes, pressure, load, and fatigue. They provide critical information on tensile strength, hardness, elasticity, thermal expansion, and heat resistance. Such testing ensures that materials can withstand real-world conditions and meet safety, durability, and design requirements.
Why Choose Infinita Lab for Metrology Testing Services?
Infinita Lab is a leading provider of Metrology Testing Services and streamlined material testing services, addressing the critical challenges faced by emerging businesses and established enterprises. With access to a vast network of over 2,000+ accredited partner labs across the United States, Infinita Lab ensures rapid, accurate, and cost-effective testing solutions. The company’s unique value proposition includes comprehensive project management, confidentiality assurance, and seamless communication through a Single Point of Contact (SPOC) model. By eliminating inefficiencies in traditional material testing workflows, Infinita Lab accelerates research and development (R&D) processes.
Looking for a trusted partner to achieve your research goals? Schedule a meeting with us, send us a request, or call us at (888) 878-3090 to learn more about our services and how we can support you. Request a Quote
Frequently Asked Questions
Our network of material testing labs, spread across the USA, provides metrology testing services for precise measurement of chemical, physical and mechanical properties of samples. Infinita Lab team will be happy to assist you with your metrology testing requirements.
Metrology services cover a variety of microscopy and spectroscopy tools for precise measurements, from the nano to the meter scale. Please contact us for a detailed quote based on your testing needs.
Metrology testing is the measurement of the characteristics and behavior of materials. Metrology services are used for measuring a material’s composition, microstructure, performance, and chemical and physical properties.
Metrology testing includes any test which provides precise measurement of material’s properties and behaviors. It includes tests for chemical analysis, failure analysis, microstructure analysis, purity measurement, thermal testing, mechanical testing.
Read Our Blogs and Research Papers
In-depth examination of genuine material testing solutionsISO 5173: Welding Bend Testing Services
ISO 5173: Welding Bend Testing Services
BS EN ISO 5173 The standard provides guidelines for determining the appropriate welding parameters for different thicknesses and types of...
Read ArticleASTM D1430: PCTFE Plastic Composition Requirements & Testing Guide

ASTM D1430: PCTFE Plastic Composition Requirements & Testing Guide
Polychlorotrifluoroethylene (PCTFE) is a fluoropolymer that occupies a unique position in the engineering plastics landscape — combining the chemical inertness...
Read ArticleCompression Testing & Its Importance
Compression Testing & Its Importance
Introduction The standard test method ASTM D3164 assesses shear strength in adhesive bonds loaded in tension. The tensile load applied...
Read Article
Get your Ceramic Material testing done from the largest network of accredited labs in the USA
We are a material testing lab with a vast network of accredited labs across the country. Our state-of-the-art equipment and experienced team provide accurate and timely testing services to meet the unique needs of our clients. Partner with us for reliable material testing solutions.
 Quick Turnaround and Hasslefree process
- Confidentiality Guarantee
- Free, No-obligation Consultation
- 100% Customer Satisfaction


