The Future of Metallographic Quality Control: Automation & AI Trends
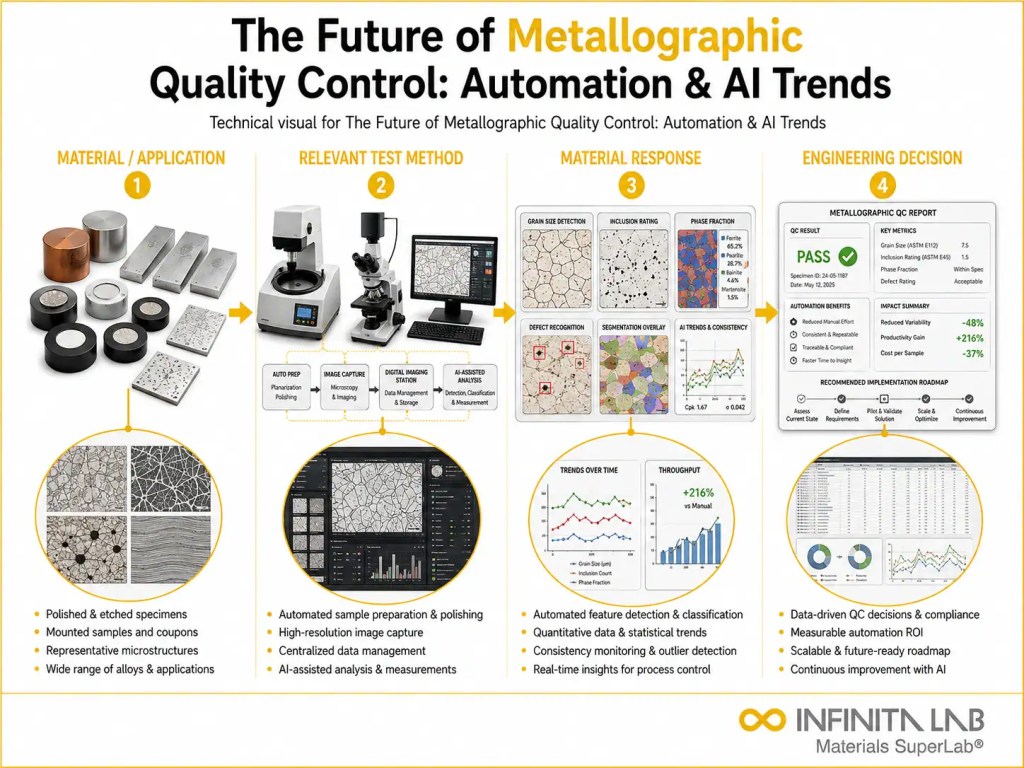
Metallographic quality control has been a cornerstone of metals manufacturing and materials engineering for more than a century. By examining the microstructure of metals — grain size, phase distribution, inclusion content, coating thickness, and heat treatment response — metallographers provide the essential data that connects manufacturing process parameters to material performance and product quality. Today, a convergence of digital imaging, artificial intelligence, automation, and advanced analytical techniques is transforming what metallographic quality control means, how it is performed, and what it can deliver.
The Foundation: What Metallography Provides
Metallographic examination involves preparing a cross-section of a metal sample — cutting, mounting, grinding, polishing, and selectively etching the surface — to reveal its microstructural features under optical or electron microscopy. The microstructure is a record of the material’s entire processing history: from solidification and hot working through heat treatment, surface finishing, and service exposure.
From this examination, metallographers extract critical quality parameters:
- Grain size (ASTM E112) — directly related to tensile strength, yield strength, and ductility
- Non-metallic inclusion content (ASTM E45) — affecting fatigue life, toughness, and surface quality
- Phase identification and fraction — confirming that heat treatment has produced the intended microstructure
- Case depth — verifying carburized or nitrided surface layer thickness
- Coating thickness — measuring electroplated or sprayed coating integrity
- Weld microstructure — assessing heat-affected zone characteristics and potential defects
Also Read – PCB Testing and Failure Analysis: Methods and Techniques
Trend 1: Digital Image Analysis and Automation
Traditional metallographic evaluation has relied heavily on the trained eye of experienced metallographers — a skilled but subjective approach. Digital image analysis systems capture high-resolution micrographs and apply defined algorithms to measure grain size, phase fraction, inclusion size and distribution, and other parameters automatically.
Modern image analysis software connected to automated microscopes can:
- Scan and capture hundreds of fields of view without operator intervention
- Apply ASTM-compliant measurement algorithms consistently across all fields
- Generate statistical distributions of grain size or inclusion parameters, rather than single representative values
- Flag non-conforming microstructural features for human review
The result is faster, more reproducible, and more statistically robust quality data — with reduced operator-to-operator variability.
Trend 2: Artificial Intelligence and Machine Learning in Microstructure Analysis
AI and machine learning are beginning to transform microstructure interpretation. Trained on large datasets of annotated micrographs, AI models can:
- Identify and classify phases and microstructural constituents (martensite, bainite, ferrite, retained austenite) with high accuracy
- Detect subtle microstructural anomalies that human observers might overlook
- Predict mechanical properties from microstructural images — correlating grain size, phase distribution, and inclusion content with tensile strength, hardness, and fatigue life without requiring separate mechanical testing in some cases
- Perform defect classification in automated in-line quality systems
As training datasets grow and model architectures improve, AI-assisted metallographic interpretation will become standard in high-volume production quality control.
Trend 3: Correlative Microscopy
No single microscopy technique captures the full picture of a material’s microstructure. Correlative microscopy integrates multiple techniques — optical microscopy, SEM, EBSD (Electron Backscatter Diffraction), EDS elemental mapping, and SIMS — to build comprehensive, multi-scale, multi-modal understanding of material structure and chemistry.
For instance, optical metallography identifies the location of a microstructural feature; SEM-EDS maps its elemental composition; EBSD reveals its crystallographic orientation. This correlated approach is increasingly accessible as instrument automation and software integration advance, enabling more complete characterization of complex materials.
Trend 4: In-Line and In-Process Metallographic Control
Conventional metallographic quality control is performed offline, on samples extracted from production. The future increasingly points toward in-line or in-process measurement — characterizing material structure during or immediately after processing, enabling real-time feedback and adjustment.
Techniques enabling in-process microstructure assessment include:
- Laser ultrasonic testing — measures grain size non-destructively during hot rolling
- Eddy current testing — detects phase transformation and hardness variation in-line
- X-ray diffraction — measures residual stress and phase fractions in real time on production lines
These developments support the movement toward closed-loop process control, where microstructure data feeds directly back to process parameters to maintain quality without waiting for offline lab results.
Trend 5: 3D Metallography and Tomography
Conventional metallography examines a two-dimensional cross-section. This provides useful data but does not capture the three-dimensional character of the microstructure — the interconnectivity of grain boundaries, the spatial arrangement of inclusions, or the three-dimensional morphology of cracks.
X-ray computed tomography (CT) and focused ion beam (FIB) serial sectioning with SEM enable three-dimensional reconstruction of metallic microstructures, providing insights not available from 2D cross-sections. As these techniques become more accessible, 3D metallography will increasingly supplement conventional 2D examination in demanding applications.
Also Read – Reduce Charging in SEM Using Low Voltage Imaging: Techniques Guide
Why Choose Infinita Lab for Metallographic Quality Control?
With Infinita Lab (www.infinitalab.com), you are guaranteed a Nationwide Network of Accredited Laboratories spread across the USA, the best Consultants from around the world, Convenient Sample Pick-Up and Delivery, and Fast Turnaround Time.
Our team understands the stakes and subtleties of every test. Whether you’re validating a new Product, de-risking a prototype, or navigating complex compliance requirements, our specialists guide the process with rigor and clarity.
Looking for a trusted partner to achieve your research goals? Schedule a meeting with us, send us a request, or call us at (888) 878-3090 to learn more about our services and how we can support you. Request a Quote
Frequently Asked Questions (FAQs)
It is the systematic examination and measurement of a metal's microstructural features — grain size, phase distribution, inclusions, coatings — to verify that manufacturing processes have produced the intended material condition and quality.
AI and machine learning are used to automate phase identification, grain size measurement, defect detection, and — in emerging applications — to predict mechanical properties from microstructural images.
Correlative microscopy integrates multiple imaging and analytical techniques (optical microscopy, SEM, EBSD, EDS, SIMS) to build a comprehensive, multi-scale characterization of the same material region.
Emerging techniques such as laser ultrasonics, eddy current, and in-line X-ray diffraction are enabling in-process microstructure measurement, moving toward real-time quality feedback in metals processing.
3D metallography reconstructs three-dimensional microstructural features using X-ray CT or FIB-SEM serial sectioning, providing spatial information that cannot be captured in conventional 2D cross-sections.