


ASTM A247: Graphite Microstructure Cast Iron Testing Services
ASTM A247 method covers the distribution of graphite in cast iron in terms of type, size and allocation. This test method is allowed to be only used for all iron-carbon alloys containing graphite particles and may be applied to gray irons and ductile irons.
TRUSTED BY


Get ASTM A247 compliant results — request your graphite microstructure cast iron testing quote
- Overview
- Scope, Applications, and Benefits
- Test Process
- Specifications
- Instrumentation
- Results and Deliverables
What Is ASTM A247 Graphite Microstructure Cast Iron?
ASTM A247 is the standard test method for evaluating the microstructure of graphite in iron castings. The way graphite is distributed within a cast iron – its form, size, and arrangement – has a decisive effect on the metal’s mechanical properties. The same base chemistry can produce a brittle, low-strength material or a tough, ductile one depending entirely on whether the graphite forms as interconnected flakes, isolated nodules, or intermediate shapes. ASTM A247 provides the standardized reference framework for describing and reporting that microstructure.
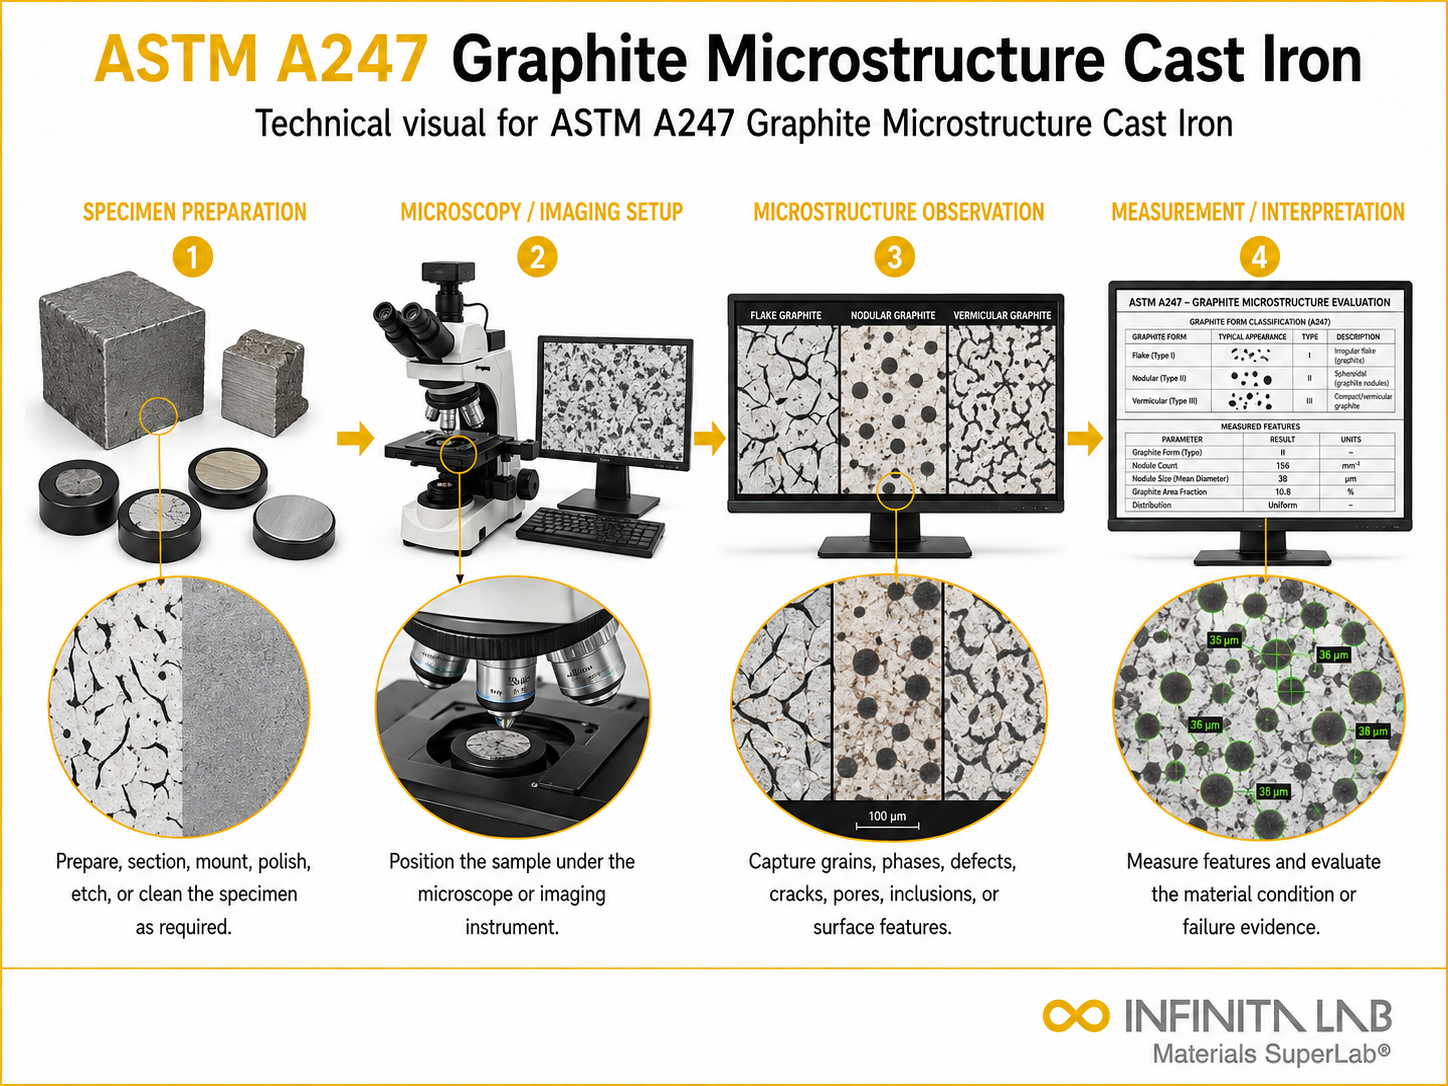
The method works by comparing a polished, unetched metallographic specimen against a set of standard reference charts under the microscope. Graphite form (type), size, and distribution are classified against these illustrated standards, giving a consistent, communicable description of the microstructure. For ductile (nodular) iron, the method also covers determination of nodularity – the percentage of graphite present as well-formed nodules – which is a primary quality indicator for this material.
ASTM A247 applies to all iron-carbon alloys containing graphite particles, including gray iron, ductile (nodular) iron, and compacted graphite iron. It is widely used in foundry quality control, casting acceptance, and failure analysis, because the graphite microstructure directly governs strength, ductility, machinability, and damping behavior of the finished casting.

Applications and Benefits of ASTM A247 Graphite Microstructure Cast Iron Testing
Scope
ASTM A247 covers the evaluation and classification of graphite microstructure in iron castings by comparison against standard reference charts, and includes procedures for determining nodularity in ductile iron. The evaluation is performed on a polished, unetched metallographic specimen viewed under an optical microscope.
Key aspects of the test scope include:
- Graphite form (type) – classification of graphite shape against the standard types (e.g., Type I–VII), spanning nodular/spheroidal, intermediate, and flake forms
- Graphite size – classification of graphite particle size against the standard size reference charts
- Graphite distribution – for flake graphite (gray iron), classification of the distribution pattern (e.g., Types A through E) describing how the flakes are arranged
- Nodularity determination – for ductile iron, two procedures are provided: one assessing nodularity by comparison to reference charts, and one based on quantitative measurement; nodularity is reported as a percentage
- Applicable materials – all iron-carbon alloys containing graphite, including gray iron, ductile (nodular) iron, and compacted graphite iron
- Specimen condition – polished, unetched cross-section prepared by standard metallographic methods
Applications
- Foundry quality control – routine evaluation of graphite form, size, distribution, and nodularity on production castings to confirm the microstructure matches the target for the intended iron grade
- Ductile iron nodularity verification – measuring nodularity as a key acceptance parameter for ductile iron castings, since nodularity directly governs the strength and ductility that define this material
- Casting acceptance and certification – providing standardized microstructure documentation to support casting acceptance against customer or specification requirements
- Gray iron characterization – classifying flake graphite type and distribution in gray iron, which influences strength, machinability, and damping capacity
- Process control and troubleshooting – relating microstructure observations (e.g., degraded nodularity, undesirable flake distribution) back to melt treatment, inoculation, and cooling conditions in the foundry
- Failure analysis – investigating whether an abnormal graphite microstructure contributed to a casting failure, such as poor nodularity reducing the strength of a ductile iron part
- Material development – evaluating the effect of composition, inoculation, and processing changes on the resulting graphite microstructure
Benefits
- Standardizes a description that directly governs properties – graphite form, size, and distribution control the mechanical behavior of cast iron; ASTM A247 gives a consistent, communicable way to describe and report it
- Provides nodularity as a clear quality metric for ductile iron – the nodularity percentage is one of the most important single indicators of ductile iron quality, and the method gives both comparison and quantitative procedures to determine it
- Enables consistent reporting between foundries and customers – by referencing standard charts, the method ensures a microstructure description means the same thing to the producer and the customer
- Applicable across all graphitic cast irons – gray, ductile, and compacted graphite irons can all be characterized within the same standard framework
- Links microstructure to process – the observed graphite structure is a direct readout of how well melt treatment and inoculation were performed, making the method valuable for process control as well as acceptance
Our ASTM A247 Testing Procedure
Prepare the Specimen
Cut, mount, grind, and polish the casting sample without etching.
1Examine Microscopically
Inspect representative areas under an optical microscope, typically at 100× magnification.
2Classify the Graphite
Compare graphite type, size, distribution, and nodularity with ASTM A247 reference charts.
3Report Results
Document the classification, nodularity percentage, micrographs, magnification, and specification compliance.
4ASTM A247 Test Parameters and Requirements
| Parameter | Details |
|---|---|
| Evaluated Features | Graphite form (type), size, distribution; nodularity (ductile iron) |
| Applicable Materials | Gray iron, ductile (nodular) iron, compacted graphite iron |
| Specimen Condition | Polished, unetched metallographic cross-section |
| Examination | Optical microscopy, typically at 100× |
| Graphite Types | Standard Type I–VII (form); distribution Types A–E (flake graphite) |
| Nodularity | Reported as percentage; chart-comparison and quantitative procedures |
| Specimen Preparation | Standard metallographic mounting, grinding, polishing |


- Optical metallurgical microscope with calibrated magnification
- Metallographic specimen preparation equipment (cutting, mounting, grinding, polishing)
- Image analysis system (for quantitative nodularity determination)
- Digital imaging system for micrograph capture
- ASTM A247 standard reference charts
- Precision sectioning saw
Equipment and Instrumentation Used for ASTM A247 Testing
What You Receive: Test Report, Data, and Certification
- Microstructure evaluation report – graphite form (type), size, and distribution classification per the ASTM A247 reference charts
- Nodularity result (ductile iron) – nodularity percentage with the procedure used (chart comparison or quantitative measurement)
- Representative micrographs – annotated images of the evaluated fields at the stated magnification
- Comparison against specification (where provided) – observed microstructure and nodularity against the target requirements for the iron grade
- Specimen records – casting/section identification, location, and preparation details
- Evaluation conditions – magnification, number of fields examined, and reference charts used
ASTM A247 Graphite Microstructure Cast Iron FAQs
The method applies to iron-carbon alloys containing graphite, including grey iron, malleable iron, compacted graphite iron and ductile or nodular iron.
A prepared metallographic specimen is examined using an optical microscope. The observed graphite particles are visually compared with the reference photomicrographs provided in the standard.
ASTM A247 evaluates graphite form or type, its distribution throughout the microstructure and its relative particle size. These characteristics are reported using the classifications shown in the standard reference charts.
Graphite distribution describes how graphite particles are arranged within the cast-iron matrix. Uneven, clustered or interdendritic distributions may indicate differences in solidification conditions and material consistency.
No. The reference images provide descriptive classifications and are not acceptance specifications by themselves. Acceptance criteria must be stated in the applicable material specification or agreed upon by the manufacturer and purchaser.
Why Choose Infinita Lab for Graphite Microstructure Cast Iron Testing?
At the core of this breadth is our network of 2,000+ accredited laboratories across the USA, offering access to over 10,000 testing methods and analytical services. From advanced materials characterization (SEM, TEM, RBS, XPS) to mechanical, chemical, environmental, biological, and standardized ASTM/ISO-compliant testing, we deliver unmatched flexibility, specialization, and scale. You are never limited by geography, facility, or methodology — Infinita Lab connects you to the right expertise and testing solution, every time.

Need ASTM A247 Graphite Microstructure Cast Iron Testing You Can Rely On?
Send query us at hello@infinitalab.com or call us at (888) 878-3090 to learn more about our services and how we can support you.



Request a Quote
Submit your material details and receive testing procedures, pricing, and turnaround time within 24 hours.
 Quick Turnaround and Hasslefree process
 Confidentiality Guarantee
 Free, No-obligation Consultation
 100% Customer Satisfaction
