


ASTM A561: Tool Steel Macroetch Testing Services
ASTM A 561 is a standard practice for the evaluation of tool steel bars by using the macro etch method. This method is found reliable for the evaluation of the quality of the tool steel bars.
TRUSTED BY


Get ASTM A561 compliant results — request your tool steel macroetch testing quote
- Overview
- Scope, Applications, and Benefits
- Test Process
- Specifications
- Instrumentation
- Results and Deliverables
What Is ASTM A561 Tool Steel Macroetch?
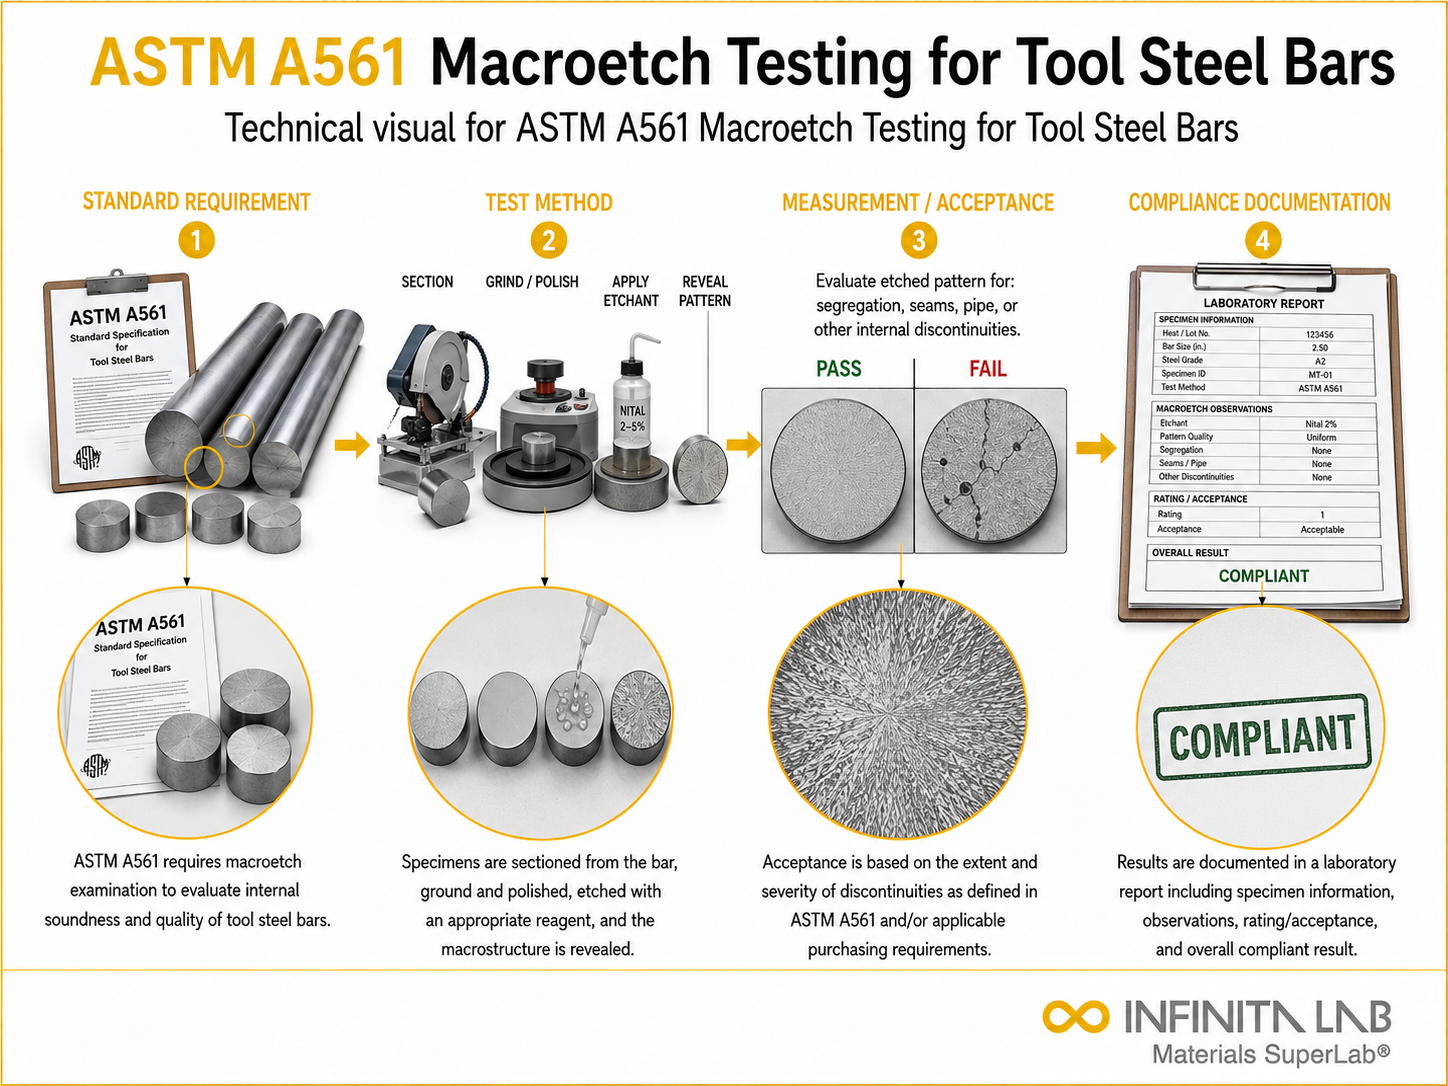
ASTM A561 is a standard for a macro etch test for tool steel bars. The test is performed to ensure the internal structure or quality of the steel bars. The test is done by cutting a polished cross-section of the steel bar and then applying an appropriate chemical etchant to reveal the macrostructure.
With the macro etch test for tool steel bars, we can identify any segregation, cracks, inclusions, porosity, etc., within the steel bars. The macrostructure reveal helps to check the quality of the steel bars to ensure that they are of the desired metallurgical quality.

Applications and Benefits of ASTM A561 Tool Steel Macroetch Testing
Scope
ASTM A561 is a standard that deals with the macro etching inspection of tool steel bars. The process is aimed at determining the inner makeup and quality of the tool steel. The standard offers guidelines on how to etch the surface for inspection, how to choose the etchant for the process, and how to interpret the macrostructure with the naked eye. The process is aimed at identifying quirks in the structure that can affect the quality and performance of the tool steel in use.
The process evaluates:
– The consistency in the macrostructure along the length of the tool steel bar
– Segregation that happens during the process of solidification
– The presence of underlying defects in the material composition
– The presence of surface and near-surface defects that can affect performance
Applications
- Quality control of tool steel production
- Inspection of forged or rolled tool steel bars
- Verification of metallurgical structure
- Detection of segregation and internal defects
- Failure analysis of steel components
- Heat treatment evaluation
- Research and development of steel materials
Benefits
- Reveals internal macrostructure of steel
- Detects defects such as cracks, voids, and inclusions
- Ensures uniformity of steel composition
- Supports metallurgical quality assessment
- Provides a rapid visual inspection method
- Improves the reliability of tool steel products
- Helps maintain manufacturing standards
Our ASTM A561 Testing Procedure
Specimen Preparation
A representative section of the tool steel bar is cut and prepared for macrostructural examination.
1Surface Preparation & Etching
The surface is ground, polished, and treated with a suitable chemical etchant to reveal macrostructural features.
2Macroetch Development
The etchant reacts with the steel surface, highlighting segregation patterns and structural variations.
3Visual Examination & Evaluation
The etched surface is visually examined and compared with quality standards to identify discontinuities or defects.
4ASTM A561 Test Parameters and Requirements
| Parameter | Details |
|---|---|
| Applicable Materials | Tool steel bars |
| Inspection Type | Macrostructural examination |
| Etching Method | Chemical macroetching |
| Evaluation Method | Visual inspection of etched surface |
| Defects Detected | Segregation, cracks, inclusions, porosity |
| Output Format | Visual macrostructure evaluation report |


- Cutting machine for specimen preparation
- Grinding and polishing equipment
- Chemical etching solutions
- Sample holders
- Optical inspection tools
- Lighting equipment for surface examination
- Digital imaging system
- Documentation and analysis software
Equipment and Instrumentation Used for ASTM A561 Testing
What You Receive: Test Report, Data, and Certification
- Macrostructural inspection report
- Identification of segregation and internal defects
- Visual documentation of etched macrostructure
- Assessment of steel uniformity and quality
- Comparative evaluation with acceptance criteria
- Reports
ASTM A561 Tool Steel Macroetch FAQs
ASTM A561 specifies a standard procedure for conducting an examination of the internal macrostructure of tool steel bars. It does this by chemically etching a prepared cross-section, thus revealing its structure as well as any imperfections.
It is used for spotting problems like segregation, cracks, porosity, and inclusions, which will ensure that the steel has a uniform structure and meets metallurgical quality specifications.
It is a standard for tool steel bars used for making cutting tools, dies, molds, and other high-strength industrial components.
The test can reveal how the process of segregation happens, as well as any internal cracks, non-metallic inclusions, pores, piping, and other large-scale structural irregularities.
To examine a steel bar, a cross-section is taken and ground and polished. A chemical etchant is then brushed over the surface. The etchant reacts with the steel and highlights the variations in the structure. The variations can be observed by the naked eye.
Why Choose Infinita Lab for Tool Steel Macroetch Testing
At the core of this breadth is our network of 2,000+ accredited laboratories across the USA, offering access to over 10,000 testing methods and analytical services. From advanced materials characterization (SEM, TEM, RBS, XPS) to mechanical, chemical, environmental, biological, and standardized ASTM/ISO-compliant testing, we deliver unmatched flexibility, specialization, and scale. You are never limited by geography, facility, or methodology — Infinita Lab connects you to the right expertise and testing solution, every time.

Looking for an Accredited Partner for ASTM A561 Tool Steel Macroetch Testing?
Send query us at hello@infinitalab.com or call us at (888) 878-3090 to learn more about our services and how we can support you.



Request a Quote
Submit your material details and receive testing procedures, pricing, and turnaround time within 24 hours.
 Quick Turnaround and Hasslefree process
 Confidentiality Guarantee
 Free, No-obligation Consultation
 100% Customer Satisfaction
