


ASTM A435: Steel Plate Straight Beam Ultrasonic Testing Services
Accredited ASTM A435 steel plate straight beam ultrasonic testing from Infinita Lab, performed to the exact standard requirements - accurate, reproducible results with full documentation for compliance, R&D, and quality control programs.
TRUSTED BY


Get ASTM A435 compliant results - request your steel plate straight beam ultrasonic testing quote
- Overview
- Scope, Applications, and Benefits
- Test Process
- Specifications
- Instrumentation
- Results and Deliverables
What Is ASTM A435 Steel Plate Straight Beam Ultrasonic?
ASTM A435/A435M, Standard Specification for Straight-Beam Ultrasonic Examination of Steel Plates, defines the procedure and acceptance requirements for ultrasonically inspecting rolled, fully killed carbon and alloy steel plates that are 1/2 inch (12.5 mm) and over in thickness. The standard is invoked whenever an inquiry, purchase order, contract, or material specification calls for the plate to be subjected to ultrasonic examination before it enters fabrication, and it is one of the most widely referenced plate-testing standards in the pressure vessel, structural steel, and heavy fabrication industries.
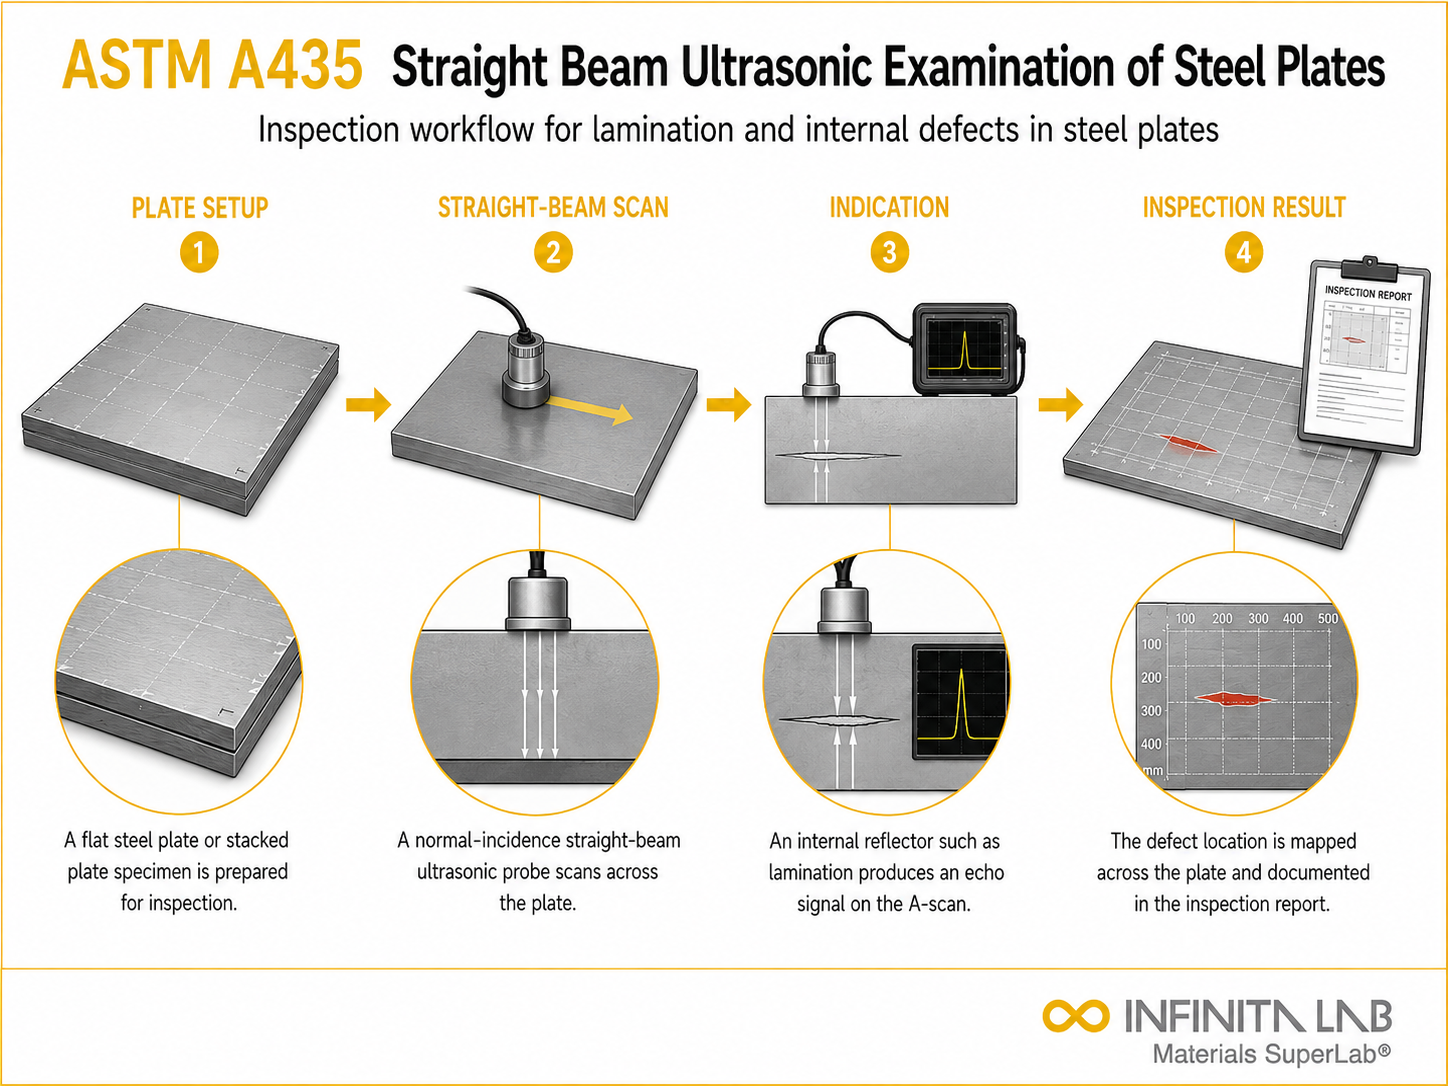
The test method itself relies on straight-beam, pulse-echo ultrasonic technology. A calibrated transducer is coupled to the plate surface and transmits high-frequency sound energy perpendicular into the material. As that sound wave travels through solid steel, it reaches the far (back) surface of the plate and reflects to the transducer, producing a strong back-wall echo that confirms the sound has passed cleanly through defect-free material. If an internal discontinuity, such as a lamination, inclusion, or void, lies within the sound path, it reflects part or all of the sound energy back to the transducer before it reaches the back wall, appearing on the instrument display as a discrete indication and/or a corresponding loss of the back-wall echo.
This capability matters because laminar-type discontinuities, oriented parallel to the rolled plate surface, are essentially invisible to visual and dimensional inspection yet can seriously compromise a plate’s structural performance. Laminations left undetected can propagate under load, reduce through-thickness strength, and, in plate destined for welding, cause lamellar tearing in the heat-affected zone. ASTM A435 straight-beam ultrasonic examination gives fabricators, mills, and end users objective, repeatable assurance that plate material is sound before it is cut, welded, or placed into service.

Applications and Benefits of ASTM A435 Steel Plate Straight Beam Ultrasonic Testing
Scope
- ASTM A435/A435M establishes the procedure and acceptance criteria for straight-beam, pulse-echo ultrasonic examination of rolled, fully killed carbon and alloy steel plates.
- The specification applies to plates 1/2 inch (12.5 mm) and over in nominal thickness.
- Testing is performed with a straight-beam transducer that transmits ultrasonic energy perpendicular to the plate surface, from one major rolled surface toward the opposite surface.
- The method is specifically directed at detecting laminar-type internal discontinuities, such as laminations, inclusions, pipe, and voids that lie parallel to the plate’s rolled surface.
- Evaluation is based on the presence and extent of areas showing loss of back reflection and on discrete indications that equal or exceed an established reference amplitude level.
- Scanning coverage is agreed upon between the purchaser and supplier and typically ranges from spot or grid scanning to full 100% surface coverage, depending on the plate grade, thickness, and intended service.
- Acceptance and rejection are governed by area- and size-based limits tied to the loss-of-back-reflection zones and discrete indication lengths defined in the standard or referencing specification.
- The standard is commonly invoked for plate supplied under material specifications such as ASTM A20, A516, and similar pressure vessel and structural plate grades.
- Personnel performing the examination are required to be qualified and certified in accordance with a recognised practice such as ASNT SNT-TC-1A or an equivalent employer-based certification program.
- The examination supports mill certification, incoming material verification, and pre-fabrication quality assurance for plates that will be cut, formed, or welded into finished components.
Applications
- Pressure vessel and boiler plate qualification before fabrication.
- Structural steel plate used in bridges, buildings, and heavy machinery frames.
- Plate destined for welding, where undetected laminations can lead to lamellar tearing in the heat-affected zone.
- Shipbuilding and offshore platform plate certification.
- Pipeline component and fitting plate stock verification.
- Petrochemical and power generation reactor and tank plate inspection.
- Mill source inspection and third-party incoming-material verification programs.
Benefits
- Detects internal laminations, inclusions, and voids that are undetectable by visual or surface inspection methods.
- Provides objective, instrument-based confirmation of plate soundness through the back-wall echo response.
- Reduces the risk of in-service failures, weld defects, and lamellar tearing traceable to hidden plate discontinuities.
- Supports compliance with purchaser, code, and regulatory material acceptance requirements.
- Non-destructive method that preserves the plate for immediate downstream fabrication use.
- Generates documented, traceable inspection records for quality assurance and project files.
Our ASTM A435 Testing Procedure
Preparation & Calibration
Prepare surface, apply couplant, calibrate to 50–75% FSH (≈2.25 MHz), and test Q&T plates after heat treatment.
1Scanning
Scan the plate from one or both sides along set lines, including within 2 inches of all edges.
2Boundary Marking
Move the transducer to equalize back reflection and discontinuity signal, then mark the boundary.
3Evaluation
Assess discontinuities against specified acceptance criteria.
4ASTM A435 Test Parameters and Requirements
| Parameter | Details |
|---|---|
| Applicable Materials | Carbon and alloy steel plates |
| Typical Test Frequency | 2.25 MHz (may vary based on thickness and grain size) |
| Reference Signal Level | 50–75% full-scale back reflection |
| Couplants Used | Water, soluble oil, glycerin |
| Scanning Coverage | Entire plate surface including edges |
| Test Specimen | 1 to 1.125 inch diameter |


- Ultrasonic Flaw Detector – Generates, receives, and displays the ultrasonic pulse-echo signal used to interpret back-wall echoes and internal indications.
- Straight-Beam Transducer – Transmits high-frequency sound energy perpendicular into the plate and receives reflected signals from discontinuities and the back wall.
- Couplant – Provides an efficient acoustic coupling medium between the transducer face and the plate surface to ensure reliable sound transmission.
- Calibration Reference Blocks/Standards – Used to set instrument sensitivity, verify back-reflection reference levels, and confirm system performance before and during scanning.
- Manual or Mechanised Scanning Apparatus – Guides the transducer across the plate surface in the required coverage pattern, whether by hand scanning or automated scan rigs.
- Surface Preparation Tools – Used to clean and condition the plate surface so scale, rust, or coatings do not interfere with signal transmission.
- Data Recording System – Logs scan coverage, indication locations, and amplitude readings to support the final inspection report.
Equipment and Instrumentation Used for ASTM A435 Testing
What You Receive: Test Report, Data, and Certification
- Formal ultrasonic examination report documenting the applicable acceptance criteria and overall accept/reject determination.
- Indication map identifying the location and extent of any areas showing loss of back reflection or discrete indications.
- Record of calibration data, reference levels, and equipment settings used during the examination.
- Plate identification details, including heat number, dimensions, and thickness, cross-referenced to the tested area.
- Photographic or diagrammatic documentation of scan coverage and any reportable indications, when specified.
- Certified test records suitable for project quality files, mill certification packages, and regulatory or code compliance documentation.
ASTM A435 Steel Plate Straight Beam Ultrasonic FAQs
ASTM A435 is a standard specification that covers the ultrasonic examination of straight-beam testing of rolled steel plates to detect internal discontinuities.
The test is performed to identify internal defects such as laminations, inclusions, and voids in steel plates to ensure their structural integrity and quality.
ASTM A435 primarily applies to carbon steel and alloy steel plates used in structural and pressure vessel applications.
The standard uses straight-beam ultrasonic testing where sound waves are transmitted perpendicular to the plate surface to detect internal defects.
The test can detect laminations, internal cracks, inclusions, and other subsurface discontinuities within steel plates.
ASTM A435/A435M uses straight-beam, pulse-echo ultrasonic testing to examine rolled, fully killed carbon and alloy steel plates for internal discontinuities such as laminations, ruptures, and pipe. The plate is scanned from a major surface using an ultrasonic transducer, and indications are evaluated against the specification’s acceptance requirements.
Under ASTM A435/A435M, an indication causing total loss of back reflection that cannot be contained within a circle of 3 in. (75 mm) or one-half the plate thickness, whichever is greater, is unacceptable. The specification also permits discussion between the manufacturer and purchaser regarding possible repair before rejection.
The UT (ultrasonic testing) standard for plates uses high-frequency sound waves to detect internal discontinuities without damaging the steel. For ASTM A435/A435M, scanning is performed using straight-beam pulse-echo equipment, with the plate examined according to specified scanning patterns and acceptance criteria.
Why Choose Infinita Lab for Steel Plate Straight Beam Ultrasonic Testing
When your Steel Plate Straight Beam Ultrasonic results have to hold up - for compliance, a customer audit, or an engineering decision - ASTM A435 accuracy and an unbiased third-party report matter more than price. Infinita Lab routes your ASTM A435 steel plate straight beam ultrasonic testing to ISO/IEC 17025-accredited U.S. partner labs with hands-on method experience, so you get defensible data, transparent reporting, and turnaround times built around your project deadline - not ours.

Need ASTM A435 Steel Plate Straight Beam Ultrasonic Testing You Can Rely On?
Send query us at hello@infinitalab.com or call us at (888) 878-3090 to learn more about our services and how we can support you.



Request a Quote
Submit your material details and receive testing procedures, pricing, and turnaround time within 24 hours.
 Quick Turnaround and Hasslefree process
 Confidentiality Guarantee
 Free, No-obligation Consultation
 100% Customer Satisfaction
