


ASTM A388: Steel Forging Ultrasonic Examination Testing Services
Accredited ASTM A388 steel forging ultrasonic examination testing from Infinita Lab, performed to the exact standard requirements - accurate, reproducible results with full documentation for compliance, R&D, and quality control programs.
TRUSTED BY


Get ASTM A388 compliant results - request your steel forging ultrasonic examination testing quote
- Overview
- Scope, Applications, and Benefits
- Test Process
- Specifications
- Instrumentation
- Results and Deliverables
What Is ASTM A388 Steel Forging Ultrasonic Examination?
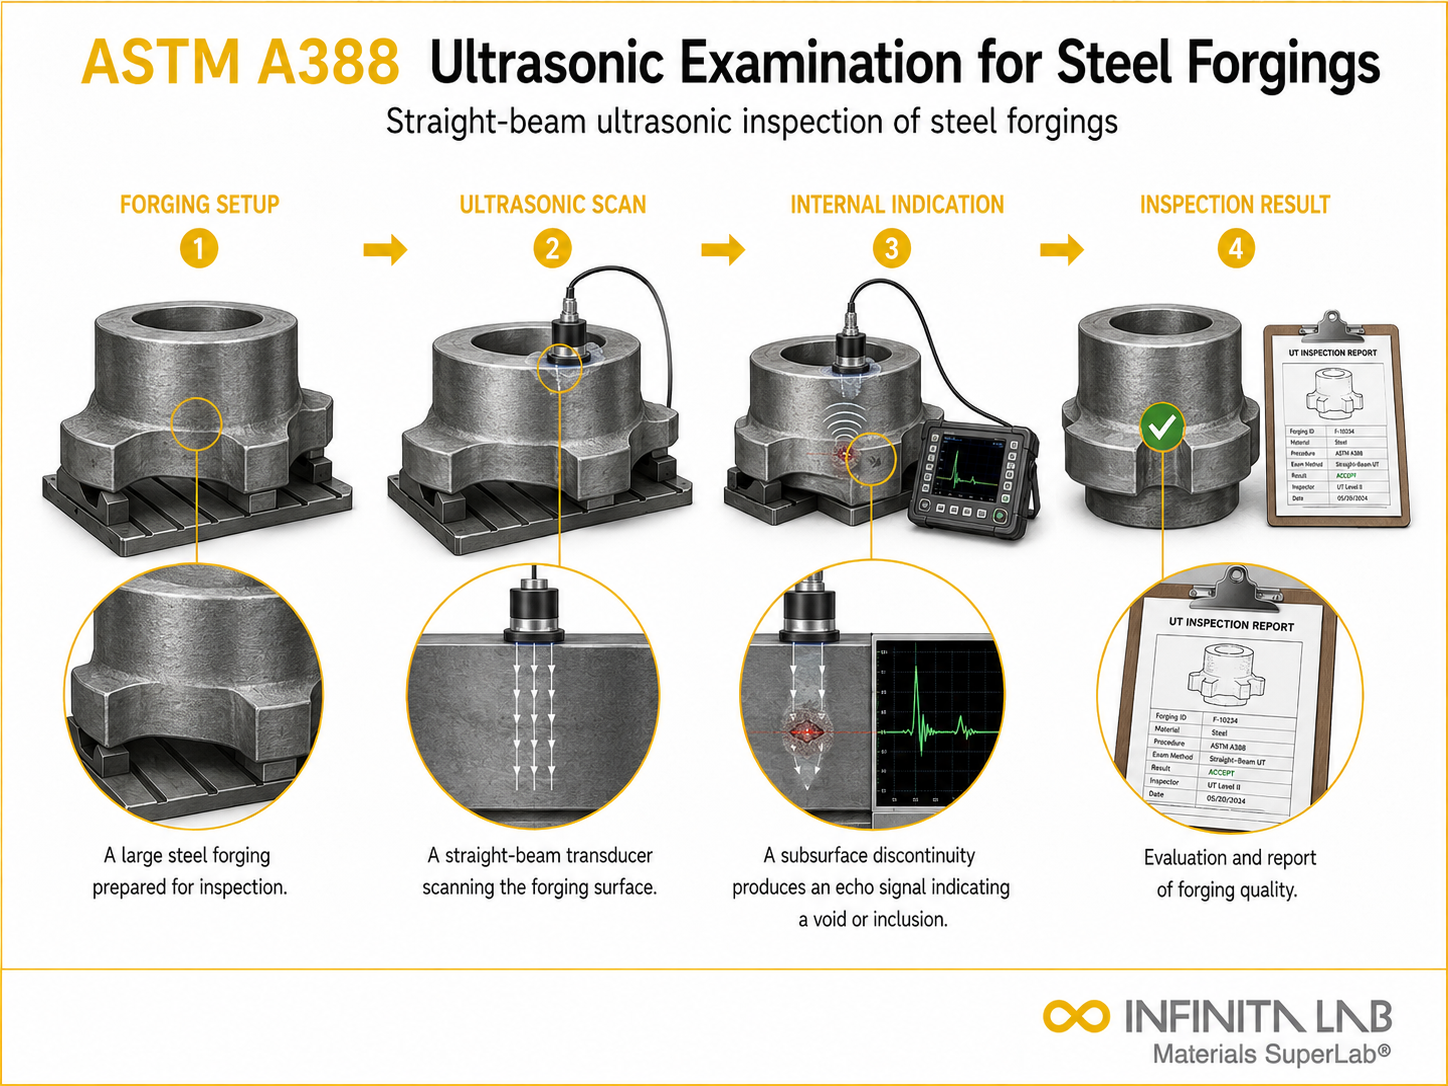
ASTM A388/A388M, Standard Practice for Ultrasonic Examination of Steel Forgings, is the go-to practice for finding internal discontinuities in cast and wrought steel forgings before they ever see service. It covers contact, pulse-echo ultrasonic examination performed with straight-beam and angle-beam techniques, giving inspectors a way to interrogate a forging’s full volume for indications such as inclusions, voids, porosity, cracks, laminations, and segregation – flaws that surface inspection or other NDT methods simply won’t catch. Turbine rotors, generator shafts, pressure vessel components, structural rings: these parts carry enormous mechanical loads and operate under cyclic stress, so an undetected internal flaw can act as a stress riser and eventually trigger a catastrophic failure.
The method itself is straightforward in concept. A technician couples an ultrasonic transducer to a machined surface of the forging and sends high-frequency sound pulses into the material. Straight-beam scanning fires sound waves perpendicular to the entry surface to examine the bulk volume beneath, while angle-beam scanning directs sound at a calculated angle so discontinuities the straight beam would miss – near a bore, say, or at a section change – don’t slip through. The returning echoes are captured and displayed on a calibrated instrument, and their amplitude and position get compared against a reference standard, usually a block with flat-bottom holes or an equivalent distance-gain-size calibration curve, to size and locate whatever shows up.
Because A388 governs acceptance based on the number, amplitude, and location of detected discontinuities against a purchaser-specified quality level, it underpins procurement specs, in-process quality control, and final acceptance testing across power generation, aerospace, oil and gas, and other industries where forging integrity is safety-critical and traceable documentation isn’t optional.

Applications and Benefits of ASTM A388 Steel Forging Ultrasonic Examination Testing
Scope
- ASTM A388/A388M lays out the procedures for contact, pulse-echo ultrasonic examination of steel forgings, covering both straight-beam and angle-beam techniques.
- Whenever a purchase order, contract, or governing specification calls for ultrasonic examination to this standard, these are the procedures that apply.
- Forgings can be in the as-forged, heat-treated, or semi-finished machined condition – as long as the examination surfaces are properly prepared.
- Round forgings need cylindrical surfaces; disk-shaped and rectangular forgings need flat, parallel faces, so coupling and scanning stay reliable.
- Instruments must be pulsed, reflection-type ultrasonic units with a linear signal presentation over at least 75 per cent of the display screen height.
- Sensitivity can be set using either the reference-block (area-amplitude) method or the distance-gain-size (DGS) method; the practice permits either.
- Equipment covered includes transducers, couplets, attenuators, reference blocks, and DGS transfer scales, all used to perform and verify the examination.
- Test zones and scanning coverage are defined by the geometry and configuration of the forging under examination.
- Carbon and low-alloy steel forgings used in pressure-retaining, load-bearing, and rotating equipment fall within the standard’s material scope.
- Final acceptance comes down to a quality level agreed between purchaser and supplier, setting the allowable number, amplitude, and location of discontinuities.
Applications
- Large forged shafts and rotors for turbines and generators in power generation are a core application of ASTM A388.
- Forged rings, discs, and hubs in gas turbine and compressor assemblies are examined under the same practice.
- Pressure vessel forgings, flanges, and nozzles used in oil and gas and petrochemical processing rely on it for quality verification.
- Nuclear power plant components are inspected this way too, where internal soundness isn’t negotiable.
- Aerospace and defence forging suppliers use the practice to confirm the internal integrity of structural and rotating parts.
- Heavy equipment and marine manufacturers turn to the standard to verify forging soundness before machining and final assembly begin.
- Both in-process manufacturing inspection and final acceptance testing of finished forgings draw on this practice.
Benefits
- Catching internal discontinuities early keeps forgings from being committed to costly downstream machining before a flaw is found.
- The method gives suppliers and labs a standardised, repeatable way to compare results across different facilities.
- Because it’s non-destructive, a large share of a critical forging’s volume can be evaluated without damaging the part.
- It helps manufacturers and purchasers settle on objective, quantifiable acceptance criteria instead of relying on subjective judgment calls.
- Regulatory and code compliance gets easier to demonstrate in industries where a forging failure carries real safety or financial risk.
- Documented results create a traceable quality record that supports certification, audits, and long-term service life assessments.
Our ASTM A388 Testing Procedure
Surface Preparation
Forging surfaces are cleaned and prepared to ensure proper ultrasonic coupling.
1Calibration Setup
Equipment is calibrated using reference blocks to set sensitivity and accuracy.
2Ultrasonic Scanning
Probes transmit sound waves into the material and receive reflected signals.
3Data Recording & Evaluation
Reflected signals are analyzed to identify and size internal discontinuities.
4ASTM A388 Test Parameters and Requirements
| Parameter | Details |
|---|---|
| Applicable Materials | Carbon and alloy steel forgings |
| Test Frequency | ~1 MHz to 5 MHz (typical) |
| Inspection Depth | Up to ~3000 mm (material dependent) |
| Detection Capability | Defects ≥ ~1–2 mm |
| Couplant | Water, gel, or oil-based couplant |
| Measured Outputs | Defect location, size, and signal amplitude |


- Pulse-Echo Ultrasonic Flaw Detector – This is the core instrument: it generates, receives, and displays ultrasonic pulses so discontinuities can be detected and evaluated.
- Straight-Beam and Angle-Beam Transducers – These transmit and receive sound energy at whatever entry angle is needed to cover the forging’s full volume.
- Reference Blocks (Flat-Bottom Hole Type) – A known reflector that establishes and verifies instrument sensitivity before scanning gets underway.
- Distance-Gain-Size (DGS) Scales – An alternative calibration route, useful for estimating reflector size relative to distance and gain.
- Couplant – Without it, sound energy can’t transmit into the material – it provides the acoustic coupling between transducer and forging surface.
- Calibrated Attenuator – Lets the technician make precise, repeatable gain adjustments during calibration and scanning.
- Scanning and Positioning Fixtures – Keep transducer movement consistent and coverage complete, especially on large or complex forging geometries.
Equipment and Instrumentation Used for ASTM A388 Testing
What You Receive: Test Report, Data, and Certification
- Clients get a detailed ultrasonic examination report covering scan coverage, calibration parameters, and any recorded indications.
- Reports spell out the location, approximate size, and amplitude of any discontinuities found, measured against the applicable quality level.
- A pass/fail disposition follows, based on the purchaser-specified acceptance criteria.
- Calibration records and reference block data come along with the report to demonstrate traceability of the examination.
- Both digital and hard-copy reports are available, ready to slot into certification packages, material traceability files, and customer audits.
- Every result arrives with documentation built to hold up under regulatory, code, and contractual compliance requirements.
ASTM A388 Steel Forging Ultrasonic Examination FAQs
ASTM A388 includes ultrasonic frequency, transducer type, scanning technique, calibration standards, sensitivity settings, and material thickness, evaluating internal discontinuities in steel forgings using pulse-echo ultrasonic testing methods under controlled inspection conditions.
ASTM A388 detects internal defects such as inclusions, voids, cracks, and segregation within steel forgings.
ASTM A388 is applied to carbon steel and alloy steel forgings used in aerospace, power generation, and industrial components requiring nondestructive evaluation.
ASTM A388 requires ultrasonic flaw detectors, transducers, calibration blocks, and couplants to perform accurate inspection of internal defects.
ASTM A388 depends on operator skill, material geometry, and surface condition, and may have limitations in detecting very small or complex defect orientations within steel forgings.
ASTM A388/A388M uses contact, pulse-echo ultrasonic testing with straight- and angle-beam techniques to detect internal discontinuities in steel forgings. The forging is scanned with an ultrasonic transducer, and reflected signals are evaluated for discontinuities based on the specified quality level.
ASTM A388/A388M acceptance criteria are based on the number, amplitude, and location of ultrasonic indications. The required ultrasonic quality level and applicable acceptance limits must be specified in the purchase order or governing specification.
The latest active edition is ASTM A388/A388M-26, titled “Standard Practice for Ultrasonic Examination of Steel Forgings.”
Why Choose Infinita Lab for Steel Forging Ultrasonic Examination Testing
When your Steel Forging Ultrasonic Examination results have to hold up - for compliance, a customer audit, or an engineering decision - ASTM A388 accuracy and an unbiased third-party report matter more than price. Infinita Lab routes your ASTM A388 steel forging ultrasonic examination testing to ISO/IEC 17025-accredited U.S. partner labs with hands-on method experience, so you get defensible data, transparent reporting, and turnaround times built around your project deadline - not ours.

Need ASTM A388 Steel Forging Ultrasonic Examination Testing You Can Rely On?
Send query us at hello@infinitalab.com or call us at (888) 878-3090 to learn more about our services and how we can support you.



Request a Quote
Submit your material details and receive testing procedures, pricing, and turnaround time within 24 hours.
 Quick Turnaround and Hasslefree process
 Confidentiality Guarantee
 Free, No-obligation Consultation
 100% Customer Satisfaction
