


Shear Strength Testing
The shear strength test determines a material's resistance to a perpendicular force acting parallel to its surface. It measures the maximum shear stress a material can withstand before failure. Shear strength testing is important in industries such as aerospace, construction, automotive, and manufacturing, and is commonly used to evaluate mechanical properties of materials including metals, plastics, composites, and ceramics.
TRUSTED BY


Precision-driven testing for dimensional accuracy and compliance
- Overview
- Scope, Applications, and Benefits
- Test Process
- Specifications
- Instrumentation
- Results and Deliverables
Shear Strength Testing Overview
Shear strength testing measures a material’s resistance to forces that act parallel to its cross-section – forces that tend to slide one part of the material past the adjacent part until it fails along a plane. Shear is one of the three fundamental loading modes alongside tension and compression, and shear strength is a critical design property wherever a material or joint will carry transverse or sliding loads: fasteners in a joint, adhesive bonds, composite laminates, welds, and structural members.
Because shear can be applied in many configurations, “shear strength testing” is not a single test but a family of methods, each suited to a particular material type and loading geometry. Fasteners and pins are tested in single or double shear; adhesives are tested by lap shear, block shear, and related joint methods; composites are tested by short-beam, V-notched (Iosipescu), and rail shear methods; sandwich cores have their own core-shear method; and bulk solids and rubber have specialized shear cell and rheometer methods. Selecting the right method for the material and application is central to getting a meaningful result.
Shear strength testing is used across aerospace, automotive, construction, electronics, and manufacturing to qualify materials, verify joints and fasteners, characterize composites and adhesives, and support design and failure investigation. Each method has its own applicable standard (largely ASTM), defining the specimen, fixture, loading, and calculation appropriate to that material and configuration.

Shear Strength Testing Scope, Applications, and Benefits
Scope
Shear strength testing covers the determination of shear properties – ultimate shear strength and, in some methods, shear modulus and shear stress-strain behavior – across metals, fasteners, adhesives, composites, ceramics, and other materials, using the test configuration appropriate to the material and application.
The main method families within the scope include:
- Fastener and pin shear – single and double shear testing of bolts, pins, and rivets to determine their shear strength (e.g., ASTM B565, ASTM F606)
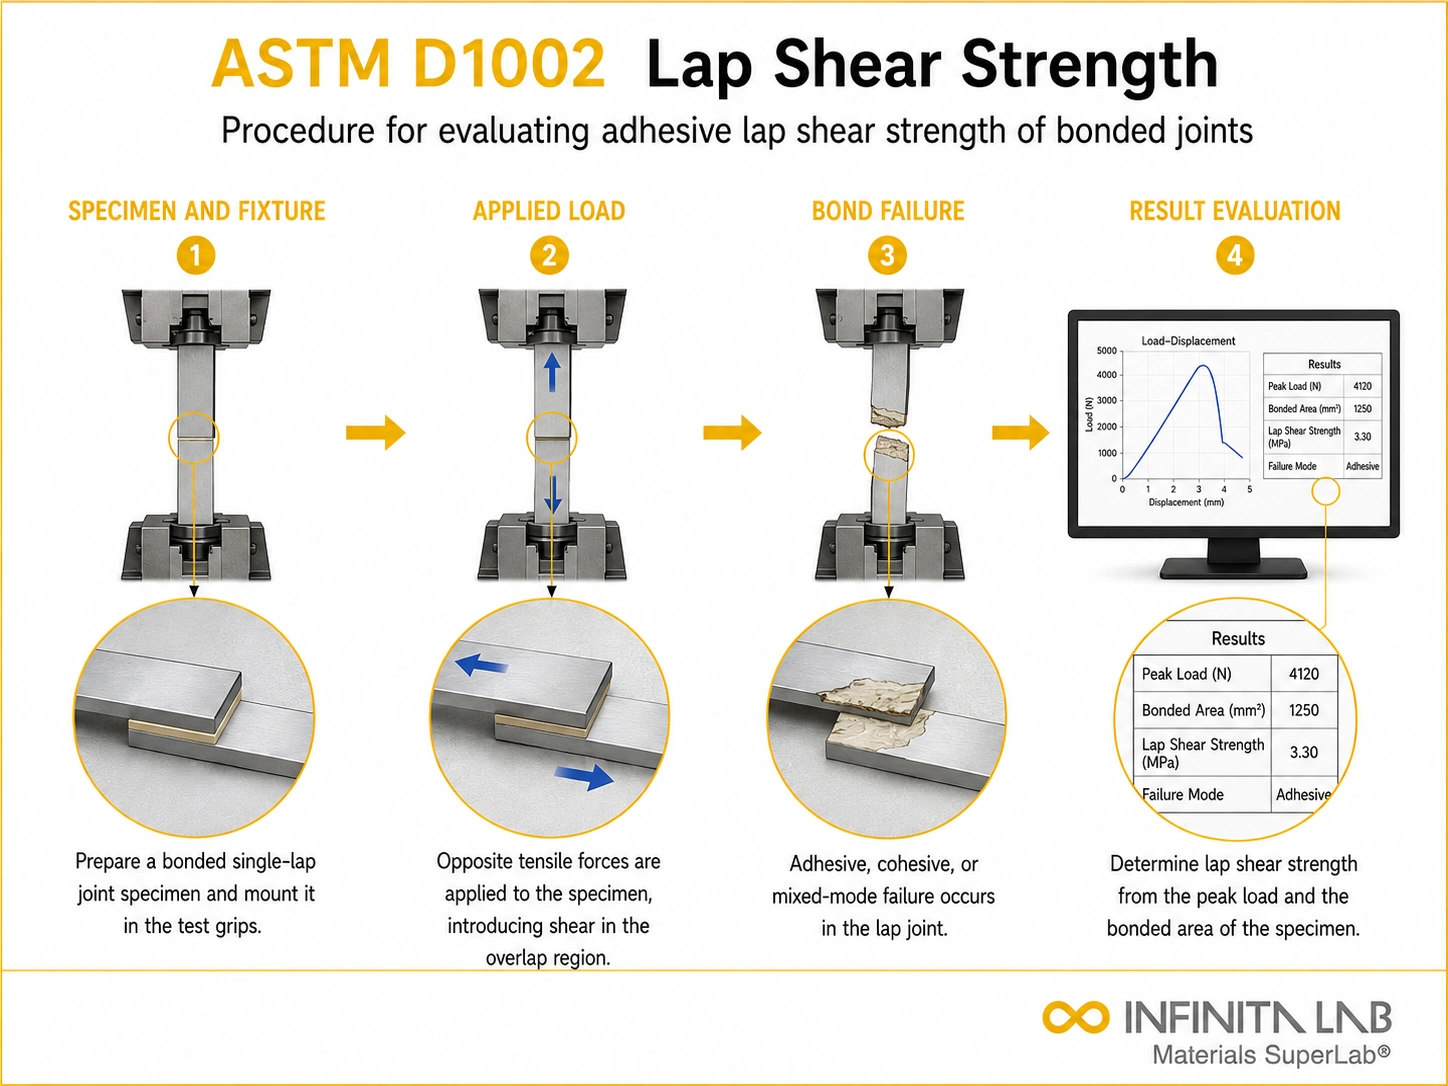
- Adhesive shear – lap shear (ASTM D1002, D3163, D3165, D5868), block shear (ASTM D4501), pin-and-collar (ASTM D4562), and thick-adherend methods (ASTM D5656, D3983) for bonded joints
- Composite shear – short-beam/interlaminar shear (ASTM D2344), V-notched Iosipescu (ASTM D5379), V-notched rail (ASTM D7078), and in-plane shear (ASTM D3518) for polymer-matrix and fiber-reinforced composites
- Sandwich core shear – core shear properties of sandwich construction (ASTM C273)
- Punch shear – punch-type shear of plastics and sheet (ASTM D732)
- Shear modulus – shear modulus of structural materials (ASTM E143) and dynamic methods (resonance/impulse)
- Bulk solids and rubber – Jenike and Schulze shear cell flow properties (ASTM D6128, D6773) and rotorless shear rheometry (ASTM D6204)
- Materials covered – metals and alloys, fasteners, adhesives, polymers, composites, ceramics, sandwich structures, bulk solids
Applications
- Fastener qualification – verifying the shear strength of bolts, pins, and rivets against their grade or specification, particularly in aerospace and structural applications
- Adhesive bond evaluation – measuring the shear strength of bonded joints for adhesive selection, joint design, and quality control
- Composite characterization – determining interlaminar and in-plane shear properties of composites, which govern their performance in structural use
- Structural design and verification – generating shear strength data for the design and analysis of joints, fasteners, and structural members
- Material qualification and selection – comparing materials and confirming they meet shear strength requirements for an application
- Quality control – verifying batch-to-batch consistency of shear strength for materials, fasteners, and bonded assemblies
- Failure investigation – determining whether inadequate shear strength contributed to a joint, fastener, or material failure
- Bulk solids handling – characterizing the shear/flow behavior of powders and bulk solids for hopper and process design
Benefits
- Measures a governing design property – for transversely loaded fasteners, bonded joints, and composites, shear strength is often the controlling property, and these methods provide it directly
- Right method for each material – the family of methods means the test can be matched to the material and loading configuration, giving results that reflect real service conditions rather than a forced one-size-fits-all geometry
- Supports joint and fastener verification – shear data confirms that fasteners, adhesives, and joints meet their requirements, underpinning qualification and acceptance
- Characterizes composites where shear governs – interlaminar and in-plane shear are common composite failure modes, and these tests provide the data needed for composite design
- Standardized and comparable – run to recognized ASTM (and other) methods, results provide a consistent basis for material comparison, specification, and quality control
- Broad material coverage – one capability addresses metals, adhesives, composites, ceramics, sandwich structures, and bulk solids
Shear Strength Testing Process
Prepare the Specimen
Select the appropriate shear method, prepare the required geometry, and measure specimen dimensions.
1Set Up the Fixture
Install the correct shear fixture and set the specified loading rate.
2Apply Shear Load
Load the specimen until failure while recording force and, where required, displacement or strain.
3Calculate and Report
Determine shear strength and modulus, then report the failure mode, specimen details, and test conditions.
4Shear Strength Testing Technical Specifications
| Parameter | Details |
|---|---|
| Fastener/Pin Methods | Single and double shear (ASTM B565, F606) |
| Adhesive Methods | Lap shear (D1002, D3163, D3165, D5868), block shear (D4501), thick-adherend (D5656, D3983) |
| Composite Methods | Short-beam (D2344), V-notched (D5379), V-notched rail (D7078), in-plane (D3518) |
| Sandwich Core | Core shear (C273) |
| Other | Punch shear (D732), shear modulus (E143), shear cell/rheometry (D6128, D6773, D6204) |
| Equipment | Universal testing machine with method-specific shear fixtures |
| Materials | Metals, fasteners, adhesives, polymers, composites, ceramics, sandwich, bulk solids |
| Failure Mode Recorded | Yes - adhesive/cohesive/substrate or material failure as applicable |


Instrumentation Used for Shear Strength Testing
- Universal Testing Machine (UTM) with calibrated load cell
- Single- and double-shear fixtures (fasteners and pins)
- Lap-shear, block-shear, and pin-and-collar fixtures (adhesives)
- Short-beam, Iosipescu (V-notched), and rail shear fixtures (composites)
- Sandwich core-shear fixtures
- Punch-shear tooling
- Extensometry for shear modulus / stress-strain methods
- Shear cell and rheometer equipment (bulk solids and rubber)
- Precision measuring instruments for specimen dimensions
Shear Strength Testing Results and Deliverables
- Shear strength test report – the method used, maximum load, calculated shear strength, and (where applicable) shear modulus or stress-strain behavior, with the configuration documented
- Per-specimen results – individual and average values with the relevant statistics across the specimens tested
- Failure mode – classification of the failure (e.g., adhesive/cohesive for bonds, interlaminar for composites, material shear for metals)
- Specimen dimensions – measured dimensions and sheared area used in the calculation
- Test conditions – method, fixture, loading rate, and any conditioning
- Comparison against specification (where provided) – measured shear strength against the requirement for the material, fastener, or joint
- Sample records – material/fastener/adhesive identification, grade, and lot information
Frequently Asked Questions
The test helps determine whether a material or joint can withstand transverse loading during service. It supports material selection, product design, quality control and failure investigation.
Shear strength is calculated by dividing the maximum shear load by the loaded cross-sectional area. The result is generally reported in megapascals or pounds per square inch.
Single-shear testing creates one shear plane, while double-shear testing creates two parallel shear planes. Double-shear configurations generally withstand higher loads because the force is distributed across two areas.
A universal testing machine with a load cell and a suitable shear fixture is commonly used. The fixture design depends on the specimen geometry, material and applicable testing standard.
Specimen dimensions, fixture alignment, loading rate, temperature and surface condition can influence results. Bending, friction and improper gripping may also affect the measured strength.
Why Choose Infinita Lab for Advanced Materials Testing and Characterization?
At the core of this breadth is our network of 2,000+ accredited laboratories across the USA, offering access to over 10,000 testing methods and analytical services. From advanced materials characterization (SEM, TEM, RBS, XPS) to mechanical, chemical, environmental, biological, and standardized ASTM/ISO-compliant testing, we deliver unmatched flexibility, specialization, and scale. You are never limited by geography, facility, or methodology — Infinita Lab connects you to the right expertise and testing solution, every time.

Looking for a Trusted Partner for Accurate and Reliable Testing Services?
Send query us at hello@infinitalab.com or call us at (888) 878-3090 to learn more about our services and how we can support you.



Request a Quote
Submit your material details and receive testing procedures, pricing, and turnaround time within 24 hours.
 Quick Turnaround and Hasslefree process
 Confidentiality Guarantee
 Free, No-obligation Consultation
 100% Customer Satisfaction
