


ASTM E407: Microetching Metals Alloys Testing Services
Accredited ASTM E407 microetching metals alloys testing from Infinita Lab, performed to the exact standard requirements - accurate, reproducible results with full documentation for compliance, R&D, and quality control programs.
TRUSTED BY


Get ASTM E407 compliant results - request your microetching metals alloys testing quote
- Overview
- Scope, Applications, and Benefits
- Test Process
- Specifications
- Instrumentation
- Results and Deliverables
What Is ASTM E407 Microetching Metals Alloys?
ASTM E407, the Standard Practice for Microetching Metals and Alloys, is the reference document metallography laboratories use to select and apply chemical or electrolytic etching reagents that reveal a metal or alloy’s internal microstructure under magnification. Rather than prescribing a single procedure, E407 serves as a structured compendium: it catalogues dozens of etchant formulations, organised by metal and alloy family, along with the composition, application method, and expected results for each. Laboratories consult the standard to match the correct etchant to the specific material and microstructural feature under investigation.
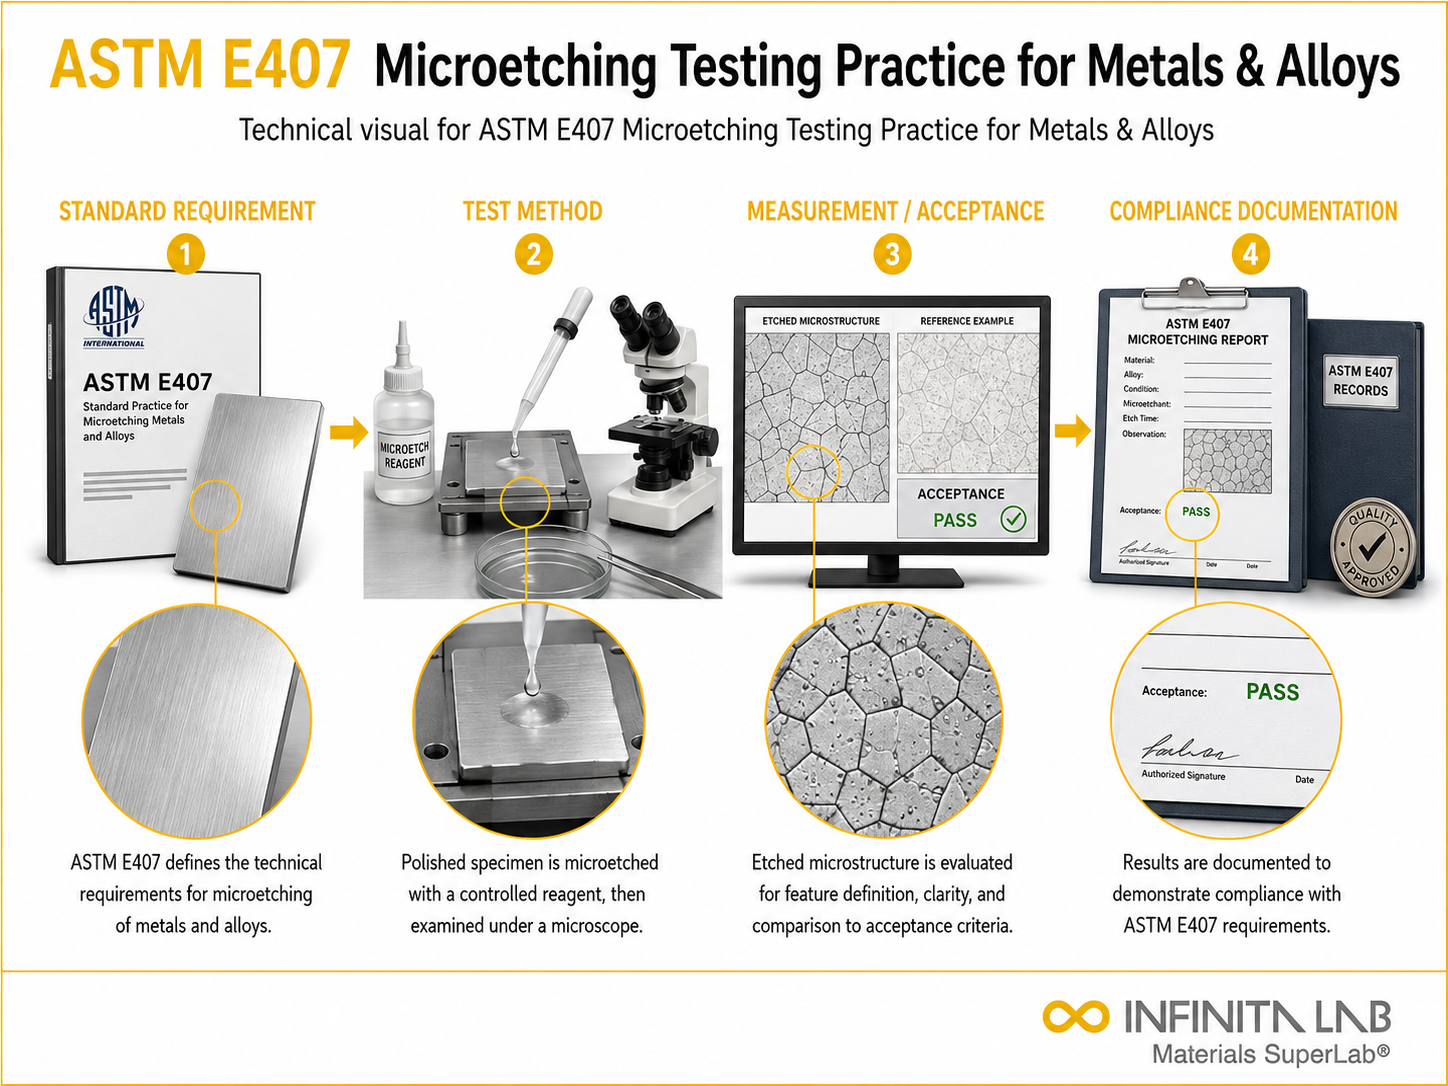
The practice begins after a specimen has already been sectioned, mounted, ground, and polished to a scratch-free, mirror-like finish, since any residual preparation damage will be exposed and misread as microstructural detail once etching begins. A chemical or electrolytic etchant appropriate to the alloy is then applied by swabbing, immersion, or electrolytic action for a controlled period. The reagent attacks grain boundaries, phases, and other microstructural constituents at differing rates, producing topographic and optical contrast that is invisible on the polished-but-unetched surface. The etched specimen is examined and photographed under a metallurgical microscope, typically at magnifications ranging from roughly 50X to 1000X or higher, to document grain structure, phase distribution, inclusions, carbides, and other features.
Because microstructure governs how a metal responds mechanically, thermally, and in corrosive environments, ASTM E407 microetching is central to verifying that a material’s internal structure matches its intended processing history and performance requirements. It supports grain size determination, heat treatment verification, weld quality assessment, and root-cause failure analysis, giving engineers and quality teams direct visual evidence of what is happening beneath a component’s surface.

Applications and Benefits of ASTM E407 Microetching Metals Alloys Testing
Scope
- ASTM E407 covers etching procedures used to reveal grain structure, grain boundaries, and grain size on a polished metallographic specimen viewed under magnification.
- The practice discloses phase distribution and phase boundaries, allowing distinct microconstituents within an alloy to be identified and compared.
- It supports identification of inclusions, precipitates, and carbides that influence toughness, machinability, and long-term service performance.
- Weld microstructure, including the fusion zone, heat-affected zone, and base-metal transition, can be evaluated at the microscopic scale with appropriate etchant selection.
- Etchant selection is organised by alloy family, with distinct chemical and electrolytic reagents specified for carbon and alloy steels, stainless steels, aluminium alloys, copper and copper alloys, nickel alloys, titanium, and other metal systems.
- The practice assumes the specimen has already undergone proper sectioning, mounting, grinding, and fine polishing to a scratch-free surface, since microetching only reveals features that upstream preparation has not obscured.
- Materials covered span ferrous and non-ferrous metals and alloys used across manufacturing, making the standard broadly applicable wherever internal metal structure must be verified.
- Industries relying on this practice include aerospace, automotive, oil and gas, power generation, construction, and general metals manufacturing and fabrication.
- Typical use cases include incoming material verification, in-process quality checks after heat treatment or welding, and post-failure investigation of fractured or degraded components.
- Microetching under ASTM E407 is distinct from macroetching under ASTM E340, which examines larger structural features such as flow lines, segregation, and weld profiles visually or at low magnification across a broader cross-section, whereas E407 targets fine microstructural detail visible only under a metallurgical microscope.
Applications
- Microstructure evaluation of raw materials, in-process components, and finished parts.
- Grain size determination to confirm conformance with material specifications.
- Weld quality assessment, including fusion zone and heat-affected zone characterisation.
- Failure analysis to identify microstructural causes of cracking, fatigue, or corrosion.
- Heat treatment verification, confirming that hardening, tempering, or annealing produced the intended microstructure.
- Quality control and process validation in metals manufacturing and fabrication.
- Research and development support for alloy design and process optimization.
Benefits
- Reveals microstructural detail that governs mechanical properties, corrosion resistance, and service life.
- Supports objective, documented material characterisation for quality and engineering decisions.
- Provides etchant guidance tailored to specific alloy families, reducing trial and error in specimen preparation.
- Strengthens failure investigations by exposing the microstructural root cause of a defect or fracture.
- Enables verification that heat treatment and welding processes achieved the intended metallurgical outcome.
- Generates clear, magnified photomicrographs suitable for engineering reports, audits, and customer documentation.
Our ASTM E407 Testing Procedure
Sample Preparation
Specimen is sectioned, mounted, ground, and polished to a mirror finish.
1Etchant Selection
Appropriate chemical or electrolytic etchant is selected based on material type.
2Etching Process
The etchant is applied for a controlled time to reveal microstructural features.
3Microscopic Examination
The etched specimen is examined under a microscope and documented.
4ASTM E407 Test Parameters and Requirements
| Parameter | Details |
|---|---|
| Applicable Materials | Metals and alloys (steel, aluminum, copper, etc.) |
| Sample Type | Polished metallographic specimens |
| Etchants Used | Acid-based or reagent-specific etchants depending on material |
| Evaluation Method | Optical microscopy or higher magnification techniques |
| Measured Outputs | Grain size, phase distribution, inclusions |


- Metallurgical (optical) microscope – examines the etched specimen at low- to high-power magnifications to resolve grain structure and phases.
- Specimen mounting press – encapsulates the sectioned sample in resin to produce a stable, handleable specimen for grinding and polishing.
- Precision sectioning saw – cuts the sample from the parent material or component with minimal heat and deformation.
- Grinding and polishing equipment – progressively refines the specimen surface to a scratch-free, mirror-like finish required before etching.
- Etching reagents and fume hood – chemical and electrolytic etchants selected per alloy family, prepared and applied under controlled, ventilated conditions.
- Digital imaging system – captures photomicrographs of the etched microstructure for documentation and reporting.
- Personal protective equipment – gloves, eye protection, and related safety gear used when handling etching chemicals.
Equipment and Instrumentation Used for ASTM E407 Testing
What You Receive: Test Report, Data, and Certification
- Photomicrographs of the etched specimen at the magnifications used during examination.
- Written description of the observed microstructure, including grain structure, phase distribution, and inclusions or carbides where present.
- Grain size determination where requested and applicable to the material specification.
- Identification of microstructural anomalies relevant to failure analysis, such as unexpected phases, decarburization, or weld defects.
- Comparison of observed microstructure against applicable material or heat treatment specifications.
- A formal test report suitable for engineering review, quality records, or customer submission.
ASTM E407 Microetching Metals Alloys FAQs
It reveals and evaluates the microstructure of metals and alloys by using etching techniques, allowing detailed analysis of grain structure, phases, and defects under a microscope for material characterization and quality control.
Microetching helps understand material properties by revealing internal structures, enabling engineers to assess quality, detect defects, and evaluate processing effects such as heat treatment and alloy composition.
A wide range of metals and alloys including steels, aluminum, copper, and superalloys can be analyzed using ASTM E407 for microstructural evaluation.
A polished specimen is etched using suitable chemicals, then examined under a microscope to observe and analyze microstructural features such as grains and phases.
Metallurgical, aerospace, automotive, manufacturing, and research industries use ASTM E407 for material analysis, quality control, and failure investigation of metallic components.
ASTM E407 provides recommended chemical solutions and procedures for etching prepared metal and alloy specimens, revealing microstructural phases and constituents for microscopic examination.
The appropriate etchant is selected based on the metal or alloy and the desired microstructural features. The specimen is etched under specified conditions and then examined microscopically.
ASTM E407 is the Standard Practice for Microetching Metals and Alloys. It covers chemical solutions and procedures used to etch metals and alloys for metallographic examination and to highlight phases and constituents.
Why Choose Infinita Lab for Microetching Metals Alloys Testing
When your Microetching Metals Alloys results have to hold up - for compliance, a customer audit, or an engineering decision - ASTM E407 accuracy and an unbiased third-party report matter more than price. Infinita Lab routes your ASTM E407 microetching metals alloys testing to ISO/IEC 17025-accredited U.S. partner labs with hands-on method experience, so you get defensible data, transparent reporting, and turnaround times built around your project deadline - not ours.

Need ASTM E407 Microetching Metals Alloys Testing You Can Rely On?
Send query us at hello@infinitalab.com or call us at (888) 878-3090 to learn more about our services and how we can support you.



Request a Quote
Submit your material details and receive testing procedures, pricing, and turnaround time within 24 hours.
 Quick Turnaround and Hasslefree process
 Confidentiality Guarantee
 Free, No-obligation Consultation
 100% Customer Satisfaction
