


ASTM E915: XRD Alignment Residual Stress Verification Testing Services
Accredited ASTM E915 XRD alignment residual stress verification testing from Infinita Lab, performed to the exact standard requirements - accurate, reproducible results with full documentation for compliance, R&D, and quality control programs.
TRUSTED BY


Get ASTM E915 compliant results - request your XRD alignment residual stress verification testing quote
- Overview
- Scope, Applications, and Benefits
- Test Process
- Specifications
- Instrumentation
- Results and Deliverables
What Is ASTM E915 XRD Alignment Residual Stress Verification?
ASTM E915 is the standard that residual-stress laboratories turn to when they need proof that an X-ray diffraction system is actually pointed where it thinks it is. It’s easy to assume a diffractometer is aligned simply because it powers on and produces clean peaks, but even a small error in the goniometer, the psi-tilt axis, or specimen positioning can quietly shift every stress value the instrument reports afterwards. E915 doesn’t measure residual stress in a part at all. Instead, it’s a verification practice that checks whether the instrument itself can be trusted before it’s used to measure stress in real components under methods like the sin²ψ technique or the bearing-steel procedure described in ASTM E2860.
The method works by substituting a flat, stress-free reference specimen – typically a fine iron or steel powder bonded to a slide so its grains are randomly oriented and effectively strain-free – in place of the actual test part. Because this specimen genuinely carries no residual stress, any diffraction peak shift or apparent stress the system reports while scanning across the psi tilt angles used in real testing can only be coming from instrument error: goniometer misalignment, an incorrect zero setting, beam or detector geometry problems, or specimen-height offset. A properly aligned system reads back a stress value at or very near zero across the full tilt range; a system that has drifted out of alignment won’t.
For a testing lab, running E915 checks isn’t optional housekeeping – it’s what gives every subsequent stress measurement its credibility. Aerospace, automotive, and heavy-manufacturing programs that rely on XRD stress data for fatigue-life analysis, weld integrity, or shot-peening verification need documented proof that the instrument generating that data was qualified and in control. Infinita Lab’s partner network performs E915 verification as a routine qualification step, keeping residual-stress instrumentation audit-ready.

Applications and Benefits of ASTM E915 XRD Alignment Residual Stress Verification Testing
Scope
The ASTM E 915 procedure is used to check the XRD instrument’s alignment with respect to residual stress analysis. This is done by using a stress-free powder sample and observing the position of the diffraction peak at specific psi angles, thereby ensuring that the measured d-spaces are consistent across psi angles within specified limits.
ASTM E 915 XRD alignment verification evaluates:
- This practice covers procedures for verifying the mechanical and geometric alignment of X-ray diffraction instruments used for residual stress measurement.
- It applies equally to conventional diverging-beam diffractometers and to parallel-beam systems built around position-sensitive detectors.
- The method relies on a flat, stress-free reference specimen rather than a production part, isolating instrument error from actual material behaviour.
- Coverage extends across the full range of psi (ψ) tilt angles a lab intends to use during real stress measurements, not just a single fixed position.
- Verification is meant to precede, not replace, quantitative stress testing performed under methods such as the sin²ψ technique or ASTM E2860.
- The standard addresses sources of systematic error, including goniometer misalignment, incorrect 2θ zero offset, and specimen-height displacement.
- It does not prescribe a specific stress calculation method; instead, it validates that the hardware producing the diffraction data can be trusted.
- Reference specimen preparation, including grain size, thickness, and mounting, falls within the scope of the practice.
- Periodic re-verification is implicit in the standard’s intent, since alignment can drift with routine use, servicing, or relocation.
- The practice applies across laboratory-based, portable, and field-deployed XRD residual stress systems.
Applications
- Residual-stress testing laboratories use E915 as a routine quality-control check before running production stress surveys.
- Instrument manufacturers and service technicians rely on it to qualify a diffractometer after installation, repair, or relocation.
- Aerospace component programs use it to validate XRD stress data supporting fatigue-life and damage-tolerance analyses.
- Automotive and heavy-equipment manufacturers apply it when verifying shot-peening intensity or surface-treatment effectiveness through XRD.
- Weld and additive-manufacturing residual stress studies depend on aligned instrumentation before any conclusions can be drawn.
- Accreditation bodies and internal quality programs reference E915 verification records as objective evidence of instrument control.
- R&D groups developing new XRD stress procedures use it to establish a documented alignment baseline before collecting comparative data.
Benefits
- It catches systematic instrument error before that error propagates into every subsequent stress measurement.
- It gives a lab objective, repeatable evidence that its XRD system is fit for purpose.
- It supports accreditation and customer audit requirements that call for documented instrument qualification.
- It reduces the risk of costly retesting by flagging alignment drift early, rather than after a test campaign is already complete.
- It builds confidence in downstream stress data used for critical decisions like fatigue-life extension or weld acceptance.
- It’s a comparatively quick, low-cost check set against the cost of an engineering decision based on unreliable stress data.
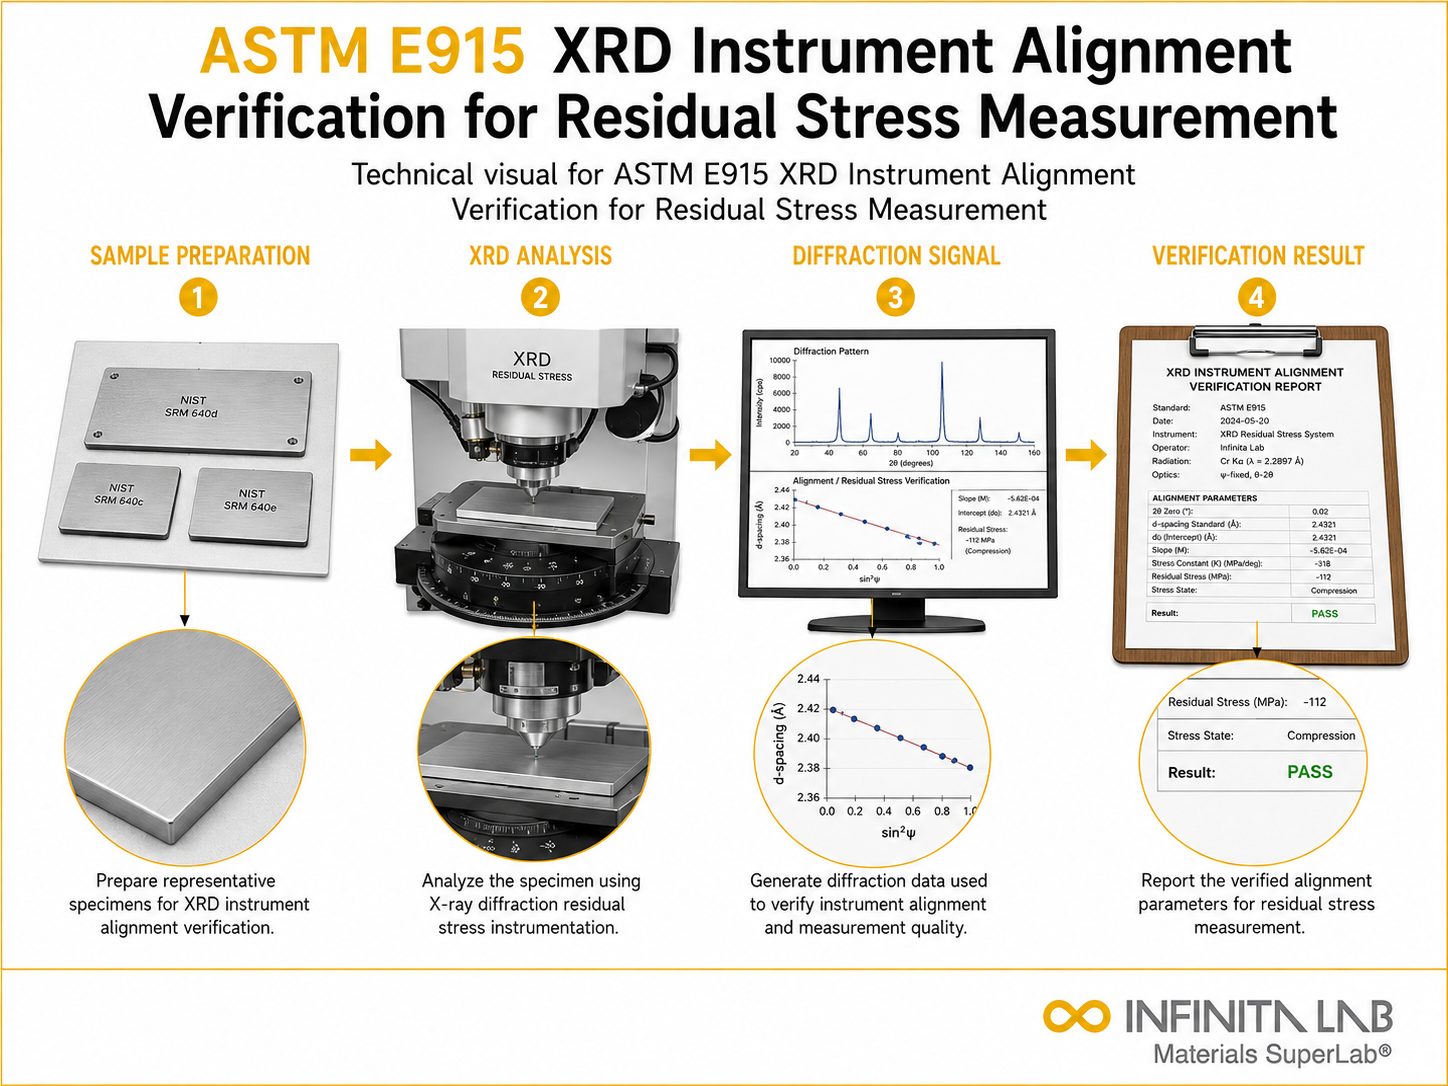
Our ASTM E915 Testing Procedure
Reference Specimen Preparation
Stress-free powder reference specimen prepared and mounted per ASTM E 915 requirements.
1Psi Tilt Scanning
Diffraction peak positions measured across defined psi tilt angle range on reference specimen.
2Peak Position Analysis
D-spacing consistency across psi angles analyzed to assess instrument alignment accuracy.
3Data Analysis & Reporting
Alignment data assessed against ASTM E 915 acceptance criteria for test compliance result.
4ASTM E915 Test Parameters and Requirements
| Parameter | Details |
|---|---|
| Applicable Instruments | Laboratory and portable X-ray diffractometers for residual stress measurement |
| Reference Specimen | Stress-free iron or steel powder per ASTM E 915 alignment verification requirements |
| Psi Tilt Range | 0° to ±45° psi tilt range across sin²ψ values of 0 to 0.5 per ASTM E 915 |
| Peak Position Acceptance | D-spacing variation not exceeding ±0.0001 nm across full psi tilt range |
| Measured Parameters | Diffraction peak position and d-spacing consistency across psi tilt angles |
| Measured Outputs | Peak position data, d-spacing values, alignment deviation, and test compliance result |


- X-Ray Diffractometer (Diverging- or Parallel-Beam) – The instrument under verification, configured identically to how it will run production residual stress measurements.
- Goniometer / Psi-Tilt Stage – Positions the specimen and beam geometry across the psi tilt angles being checked for alignment error.
- Position-Sensitive or Point Detector – Captures the diffracted X-ray peak used to calculate apparent stress from the reference specimen.
- Stress-Free Reference Specimen – The flat, strain-free powder standard that isolates instrument error from real material stress.
- Beam Collimator / Optics – Defines the X-ray beam geometry, which must match production test conditions for the verification to be meaningful.
- Specimen Positioning Stage – Holds the reference specimen at the correct working distance and orientation relative to the beam.
- Diffraction Analysis Software – Processes peak position data and calculates apparent stress and deviation for comparison against acceptance criteria.
Equipment and Instrumentation Used for ASTM E915 Testing
What You Receive: Test Report, Data, and Certification
- A documented record confirming whether the XRD instrument passed or failed alignment verification against the lab’s acceptance criteria.
- Apparent stress values and their variation across the psi tilt angles evaluated during the check.
- A dated qualification record suitable for accreditation files, customer audits, or internal quality system evidence.
- Identification of any corrective action taken, such as goniometer adjustment, when deviation exceeded tolerance.
- A baseline reference that subsequent residual stress measurements on production parts can be traced back to.
- A clear go/no-go status for the instrument before it’s released for production residual stress testing.
ASTM E915 XRD Alignment Residual Stress Verification FAQs
ASTM E915 covers instrument alignment angle, detector positioning, specimen orientation, calibration standards, and peak position accuracy. It ensures that X-ray diffraction systems deliver reliable residual stress measurements by using proper procedures for verifying geometric alignment.
ASTM E915 uses certified reference materials that have known diffraction peak positions. This allows for verification of instrument alignment accuracy and consistency during residual stress measurement with X-ray diffraction techniques.
ASTM E915 looks at diffraction peak positions, angular alignment, and instrument geometry. It aims to ensure reliable residual stress measurements and consistent X-ray diffraction results.
ASTM E915 requires X-ray diffraction instruments, alignment fixtures, calibration standards, and precise positioning systems to ensure correct alignment and performance for measuring residual stress.
ASTM E915 tests alignment under controlled conditions. It may not address errors from specimen preparation, surface condition, or environmental factors that impact X-ray diffraction measurements.
X-ray diffraction (XRD) measures shifts in the crystal lattice spacing caused by residual stress. The measured diffraction angles are analyzed to calculate the stress present in the material’s surface layer.
Why Choose Infinita Lab for XRD Alignment Residual Stress Verification Testing
When your XRD Alignment Residual Stress Verification results have to hold up - for compliance, a customer audit, or an engineering decision - ASTM E915 accuracy and an unbiased third-party report matter more than price. Infinita Lab routes your ASTM E915 XRD alignment residual stress verification testing to ISO/IEC 17025-accredited U.S. partner labs with hands-on method experience, so you get defensible data, transparent reporting, and turnaround times built around your project deadline - not ours.

Need ASTM E915 XRD Alignment Residual Stress Verification Testing You Can Rely On?
Send query us at hello@infinitalab.com or call us at (888) 878-3090 to learn more about our services and how we can support you.



Request a Quote
Submit your material details and receive testing procedures, pricing, and turnaround time within 24 hours.
 Quick Turnaround and Hasslefree process
 Confidentiality Guarantee
 Free, No-obligation Consultation
 100% Customer Satisfaction
