


ASTM E1426: Xrd Elastic Parameter Residual Stress Testing Services
Accredited ASTM E1426 xrd elastic parameter residual stress testing from Infinita Lab, performed to the exact standard requirements - accurate, reproducible results with full documentation for compliance, R&D, and quality control programs.
TRUSTED BY


Get ASTM E1426 compliant results - request your xrd elastic parameter residual stress testing quote
- Overview
- Scope, Applications, and Benefits
- Test Process
- Specifications
- Instrumentation
- Results and Deliverables
What Is ASTM E1426 Xrd Elastic Parameter Residual Stress?
ASTM E1426, Standard Test Method for Determining the X-Ray Elastic Constants for Use in the Measurement of Residual Stress Using X-Ray Diffraction Techniques (originally titled, in its 1998 edition, Standard Test Method for Determining the Effective Elastic Parameter for X-Ray Diffraction Measurements of Residual Stress), lays out the experimental procedure for determining the X-ray elastic constants (XEC) – also called the effective elastic parameter – that convert lattice strain measured by X-ray diffraction into a macroscopic residual or applied stress value. ASTM Subcommittee E28.13, under Committee E28 on Mechanical Testing, maintains the standard. It sits alongside ASTM E915, a related but distinct standard that verifies the alignment of X-ray diffraction instrumentation rather than deriving any elastic constant; together the two form the companion standards behind accurate XRD residual-stress analysis. E1426 doesn’t measure residual stress in a component. Instead, it establishes how to derive the material-specific elastic constant that a residual-stress calculation on that material actually requires.
The method applies the sin²ψ technique to a specimen of the material in question, held under a series of known, incrementally applied uniaxial stresses, usually in a four-point bend fixture or a comparable loading apparatus. At each stress level, diffraction peak position is measured at multiple tilt (ψ) angles in the high-back-reflection region, and lattice strain is calculated from the resulting peak shift. Plot that strain against applied stress, then against sin²ψ, and the slope relationships give you the X-ray elastic constant. This constant depends on crystallographic orientation, texture, and the specific diffraction peak used. So E1426 calls for it to be determined experimentally, for the actual material and reflection in play, rather than pulled from bulk mechanical-property tables. The resulting constant then gets applied in later residual-stress determinations on production parts of that same material and condition.

Applications and Benefits of ASTM E1426 Xrd Elastic Parameter Residual Stress Testing
Scope
ASTM E1426 applies to determining effective elastic parameters in crystalline materials using X-ray diffraction. It establishes a correlation between measured strain and applied stress.
- Establishes the procedure for experimentally determining the X-ray elastic constant (XEC), also called the effective elastic parameter, used to convert X-ray-measured lattice strain into stress values.
- Applies to polycrystalline metallic materials with a linear stress-strain relationship within the elastic range, at the stress levels used in the test.
- Determination relies on the sin²ψ technique, which relates measured interplanar lattice spacing to the sine-squared of the specimen tilt angle under a series of applied stresses.
- Covers single-, double-, and multiple-exposure X-ray diffraction techniques, run on diffractometers configured for high-back-reflection peak measurement.
- A flat, uniform specimen of the material under evaluation gets subjected to known, incrementally increasing uniaxial stresses, typically in a calibrated four-point bend or tensile loading fixture.
- The resulting XEC isn’t a universal constant. It applies only to the specific material, crystallographic reflection (hkl), and radiation wavelength combination used in the determination.
- E1426 does not define how residual stress itself gets measured on a production component. ASTM E915 covers that function, along with instrument alignment verification.
- Intended for laboratories and technical personnel who already know X-ray diffraction stress-measurement principles and diffractometer operation.
Applications
- Establishing material-specific elastic constants before launching a routine XRD residual-stress testing program on a new alloy or heat/lot
- Supporting shot-peening and other surface-treatment qualification work in aerospace manufacturing
- Validating elastic-constant assumptions used in automotive powertrain and driveline stress analysis
- Developing calibration datasets for in-house or contract XRD labs
- R&D on new alloys, coatings, or additively manufactured materials, where macroscopic elastic constants don’t represent the near-surface crystallographic response
- Failure analysis and root-cause work that needs accurate near-surface residual-stress values
- Quality assurance for fatigue-critical components in energy, defense, and heavy-equipment sectors
Benefits
- Improves accuracy in subsequent XRD residual-stress measurements by swapping assumed bulk elastic properties for an experimentally derived, material-specific constant
- Cuts the risk of systematic error that creeps in when macroscopic Young’s modulus and Poisson’s ratio values stand in for X-ray-measured elastic response
- A standardized, repeatable procedure that keeps results comparable across laboratories
- Generates documented, traceable elastic-constant data for engineering records and audits
- Backs more reliable fatigue-life and structural-integrity assessments that depend on accurate residual-stress inputs
- Pairs with ASTM E915 instrument-alignment verification to round out a complete, defensible XRD stress-measurement workflow
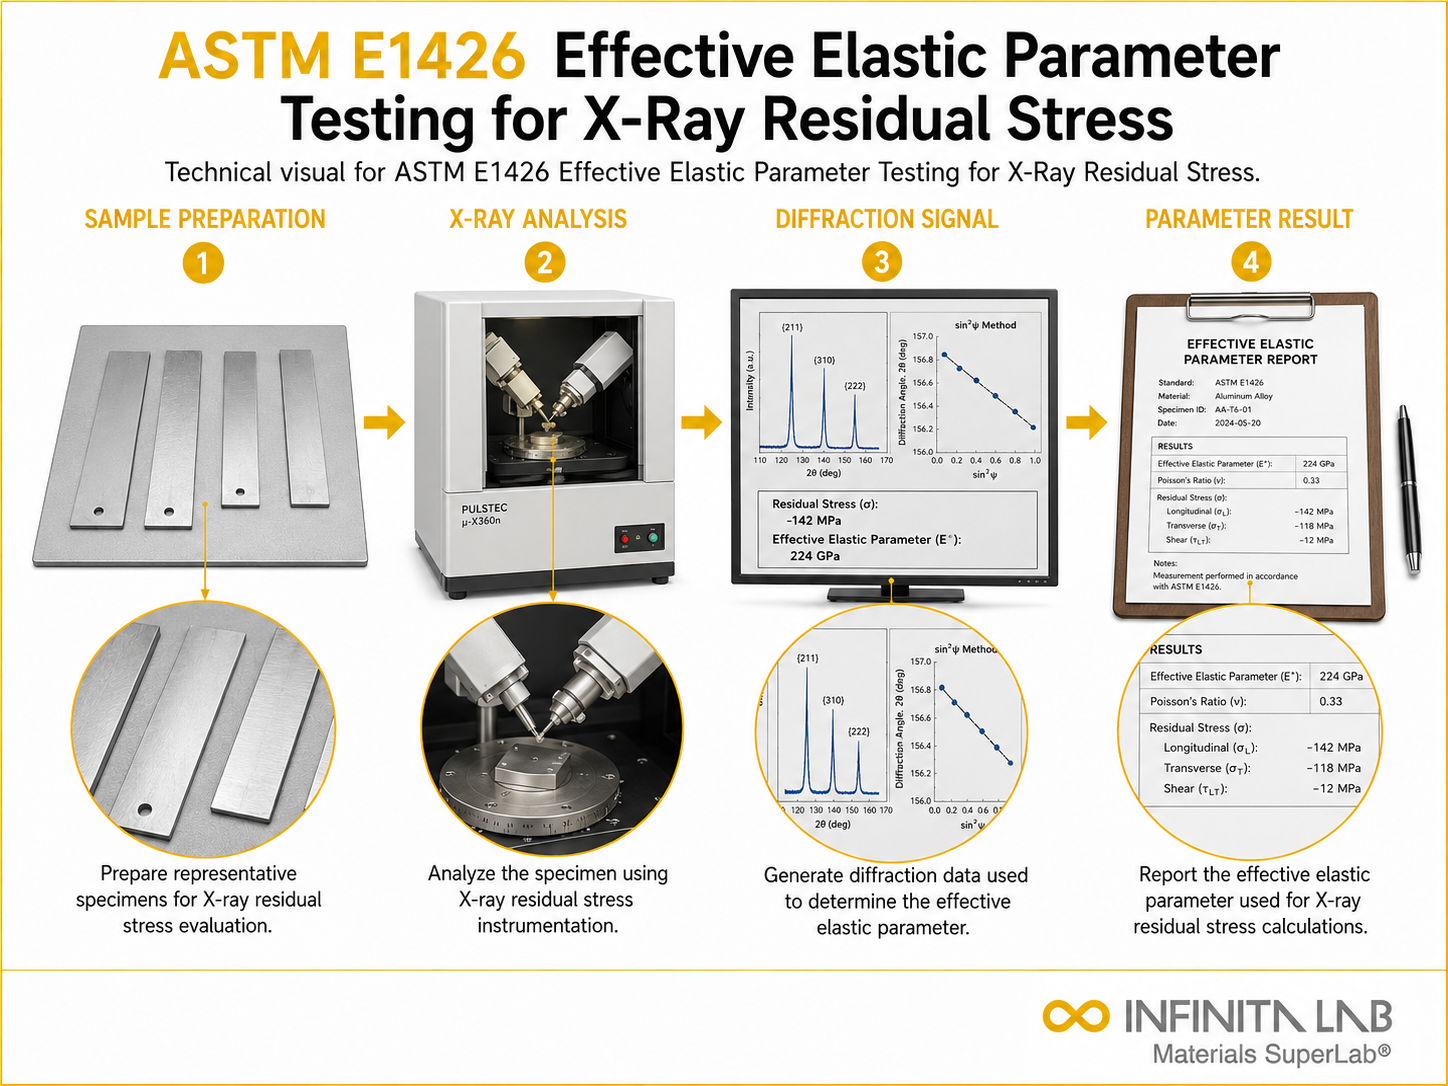
Our ASTM E1426 Testing Procedure
Sample Preparation
Prepare a clean and stress-free crystalline specimen surface for X-ray analysis.
1X-ray Diffraction Setup
Align the X-ray system and select appropriate diffraction angles.
2Strain Measurement
Measure diffraction peak shifts under applied or residual stress conditions.
3Elastic Parameter Calculation
Calculate the effective elastic parameter using the strain-stress relationship.
4ASTM E1426 Test Parameters and Requirements
| Parameter | Details |
|---|---|
| Measurement Method | X-ray diffraction (XRD) |
| Parameter Measured | Effective elastic parameter |
| Material Type | Crystalline metals and alloys |
| Strain Measurement | Based on lattice spacing variation |
| Radiation Source | X-ray beam with defined wavelength |
| Diffraction Angle | Selected based on crystallographic planes |
| Stress State | Residual or applied stress |


- X-Ray Diffractometer (Residual Stress Configuration) – Gathers diffraction peak data across multiple tilt angles in the high-back-reflection region
- Four-Point Bend Loading Fixture – Applies known, step-wise increasing uniaxial stress to the specimen during elastic-constant determination
- Position-Sensitive or Scanning Detector – Captures the peak position and intensity data needed to calculate lattice strain
- Specimen Alignment and Goniometer System – Controls and checks ψ tilt angle positioning throughout data collection
- Load Cell / Strain Measurement System – Monitors the applied stress level on the specimen throughout testing
- Data Reduction Software – Works out peak position, lattice spacing, and the sin²ψ slope relationships used to derive the elastic constant
- Reference Alignment Specimen – Supports diffractometer alignment verification, consistent with ASTM E915, before testing begins
Equipment and Instrumentation Used for ASTM E1426 Testing
What You Receive: Test Report, Data, and Certification
- The determined X-ray elastic constant (XEC) / effective elastic parameter, specific to the tested material, diffraction peak, and radiation wavelength
- Supporting plots: lattice strain versus applied stress, and versus sin²ψ – used to derive the constant
- Documented test parameters: specimen details, loading sequence, diffraction conditions
- A formal test report suitable for engineering records, audits, and downstream residual-stress testing programs
- Recommendations for applying the derived constant to later production-component residual-stress measurements
- Traceable data for comparing against, or validating, assumed bulk elastic properties
ASTM E1426 Xrd Elastic Parameter Residual Stress FAQs
The effective elastic parameter relates lattice strain measured by X-ray diffraction to applied or residual stress. It enables accurate stress analysis at the crystallographic level, which is essential for understanding deformation behavior and predicting material performance under mechanical loads.
X-ray diffraction measures strain by detecting shifts in diffraction peak positions, which correspond to changes in lattice spacing. These shifts are analyzed using Bragg’s law to quantify strain at the atomic level.
It provides a standardized method to determine elastic parameters required for converting X-ray measured strain into stress. This ensures accurate residual stress evaluation, which is critical for predicting material failure and fatigue life.
Accuracy depends on diffraction angle selection, material homogeneity, instrument calibration, surface preparation, and proper alignment. Any deviation in these factors can introduce errors in strain measurement and elastic parameter calculation.
Different crystallographic orientations exhibit varying elastic responses due to anisotropy. This affects diffraction measurements, requiring orientation-specific corrections to accurately determine elastic parameters.
Why Choose Infinita Lab for Xrd Elastic Parameter Residual Stress Testing
When your Xrd Elastic Parameter Residual Stress results have to hold up - for compliance, a customer audit, or an engineering decision - ASTM E1426 accuracy and an unbiased third-party report matter more than price. Infinita Lab routes your ASTM E1426 xrd elastic parameter residual stress testing to ISO/IEC 17025-accredited U.S. partner labs with hands-on method experience, so you get defensible data, transparent reporting, and turnaround times built around your project deadline - not ours.

Need ASTM E1426 Xrd Elastic Parameter Residual Stress Testing You Can Rely On?
Send query us at hello@infinitalab.com or call us at (888) 878-3090 to learn more about our services and how we can support you.



Request a Quote
Submit your material details and receive testing procedures, pricing, and turnaround time within 24 hours.
 Quick Turnaround and Hasslefree process
 Confidentiality Guarantee
 Free, No-obligation Consultation
 100% Customer Satisfaction
