


ASTM E545: Neutron Radiography Testing Services
ASTM E545 involves the use of an Image Quality Indicator (IQI) system to measure the relative quality of radiographic pictures produced by direct, thermal neutron radiography. The values stated in SI should be considered as standard.
TRUSTED BY


Get ASTM E545 compliant results — request your neutron radiography testing quote
- Overview
- Scope, Applications, and Benefits
- Test Process
- Specifications
- Instrumentation
- Results and Deliverables
What Is ASTM E545 Neutron Radiography?
ASTM E545 is the standard test method for determining the image quality of direct thermal neutron radiographs. Neutron radiography is a non-destructive imaging technique that, like X-ray radiography, produces an image of the interior of an object – but using a beam of thermal neutrons rather than X-rays. Because neutrons interact with matter in a fundamentally different way from X-rays, neutron radiography excels at imaging light elements (especially hydrogen-containing materials) inside or behind dense metals, which is exactly where X-ray imaging is weakest.
Rather than evaluating a test part directly, ASTM E545 measures the quality of the radiographic image itself, using image quality indicators (IQIs). The method employs two devices: a beam purity indicator (BPI), which characterizes the neutron beam’s purity and the amount of scatter and gamma contamination, and a sensitivity indicator (SI), which establishes the level of fine detail the radiograph can resolve. Measuring these reference devices on each radiograph confirms that the imaging conditions are good enough to reveal the features of interest.
The standard reports its results in SI units as the standard, and it provides the framework that lets a neutron radiography facility verify and document the quality of its images consistently. This is essential in applications such as aerospace component inspection, where neutron radiography is used to detect issues like trapped moisture, corrosion, adhesive voids, and the presence or absence of organic materials inside metal assemblies.

Applications and Benefits of ASTM E545 Neutron Radiography Testing
Scope
ASTM E545 covers the determination of image quality in direct thermal neutron radiographic examination through the use of image quality indicator devices. The method assesses the quality of the radiographic image rather than directly evaluating a specific test object.
Key aspects of the test scope include:
- Image quality indicators – two reference devices are used: the beam purity indicator (BPI) and the sensitivity indicator (SI)
- Beam purity indicator (BPI) – characterizes the quality of the neutron beam, including measures related to scatter, gamma content, and the effective neutron content reaching the image plane
- Sensitivity indicator (SI) – contains a series of shims and absorbing gaps that establish the level of fine detail and small discontinuities the radiograph is able to resolve
- Direct thermal neutron radiography – the method applies to the direct radiographic technique using thermal neutrons (as opposed to indirect/transfer methods or other neutron energy ranges)
- Image quality categories – measurements from the BPI and SI are used to determine the quality level of the radiograph against defined categories
- Units – values stated in SI units are to be regarded as standard
Applications
- Aerospace component inspection – neutron radiography is widely used to inspect aerospace assemblies for trapped moisture, corrosion under structure, adhesive bond voids, and the presence of O-rings, sealants, and other organic materials inside metal parts; E545 verifies the image quality of these inspections
- Detection of hydrogenous materials in metals – locating organic materials, residues, lubricants, or moisture inside or behind metal components, which neutron radiography reveals where X-ray cannot
- Energetic and ordnance device inspection – examining the fill, voids, and assembly of pyrotechnic and explosive components, where neutron imaging of the energetic material is highly effective
- Investment casting and turbine blade inspection – detecting residual ceramic core material in cast turbine blades and similar components
- Corrosion and moisture detection – finding hidden corrosion products and trapped water in bonded and layered metal structures
- Image quality verification – providing the standardized basis for a neutron radiography facility to confirm and document that its radiographs meet the required quality level
- Process qualification – establishing that the neutron beam and imaging setup are capable of producing radiographs with the necessary purity and sensitivity
Benefits
- Verifies the radiograph is good enough to trust – by measuring beam purity and sensitivity on each radiograph, the method confirms the imaging conditions actually resolve the features of interest, rather than assuming they do
- Provides an objective, standardized quality measure – the BPI and SI give quantitative, reproducible indicators of image quality that mean the same thing across facilities and over time
- Supports a technique that complements X-ray – neutron radiography images light/hydrogenous materials in dense assemblies that X-ray struggles with; E545 underpins the reliability of these otherwise hard-to-obtain inspections
- Essential for high-consequence inspections – in aerospace and energetic-device applications, documented image quality is critical, and E545 provides the framework to establish it
- Enables consistent documentation – the standardized indicators allow image quality to be recorded and compared, supporting traceability and quality records for the inspection
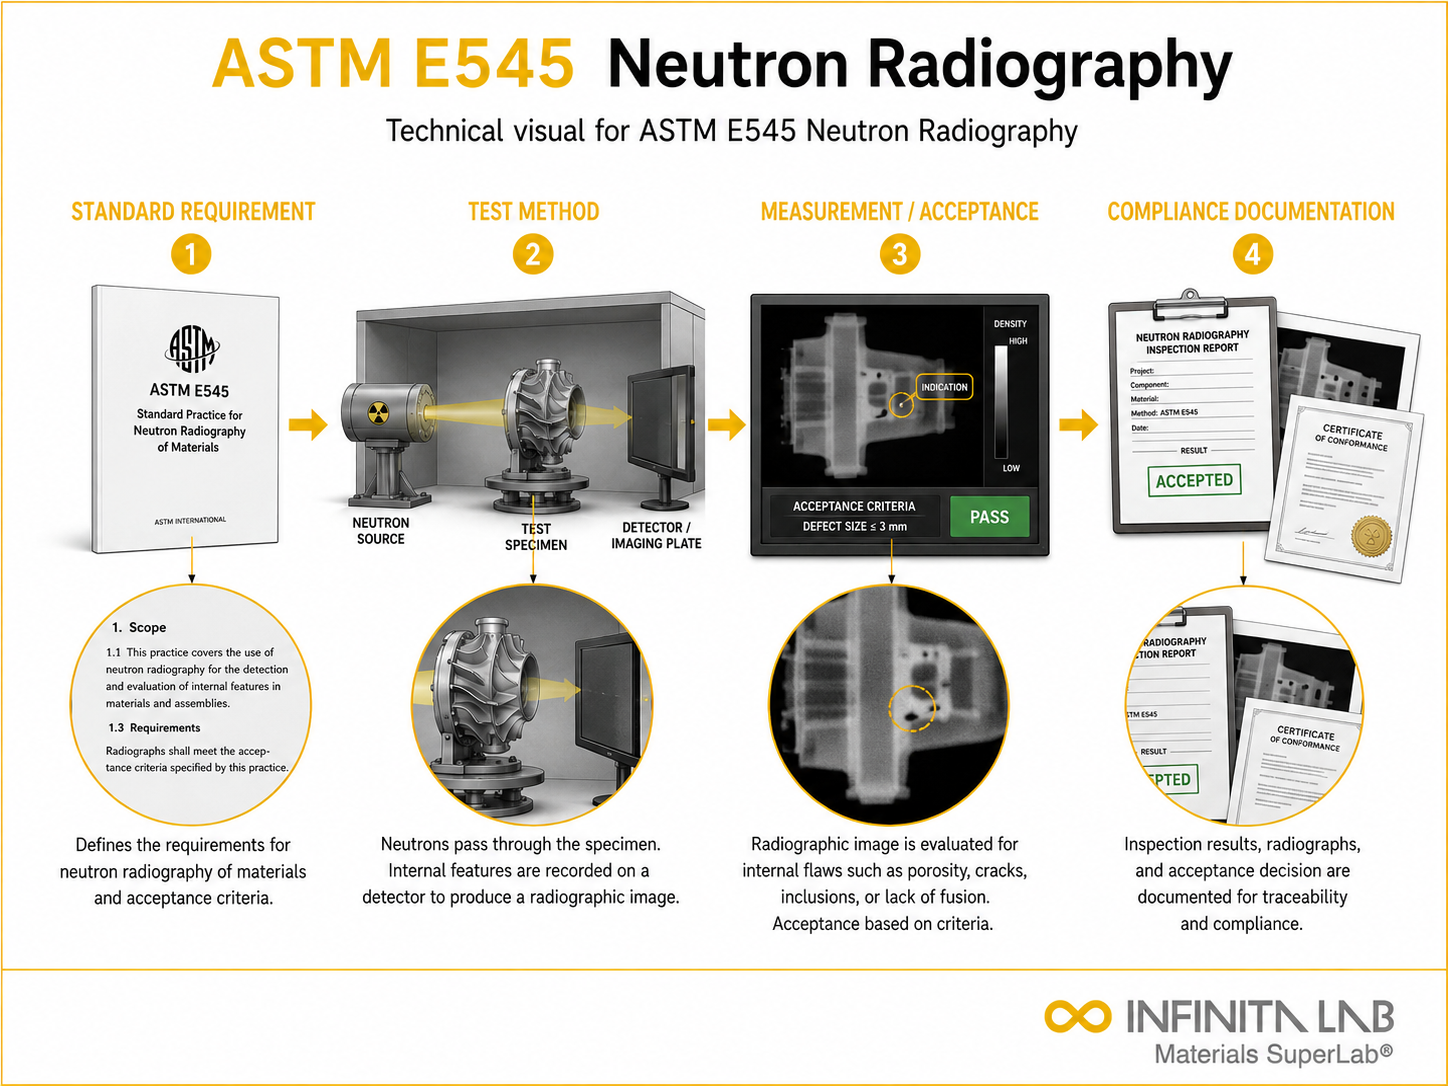
Our ASTM E545 Testing Procedure
Set Up Indicators
Position the BPI and SI in the neutron beam and configure the imaging system.
1Perform Exposure
Expose the indicators and test object to the thermal neutron beam.
2Measure Image Quality
Examine the radiograph and evaluate the BPI and SI features.
3Determine and Report
Calculate image quality parameters, assign the quality category, and document the results.
4ASTM E545 Test Parameters and Requirements
| Parameter | Details |
|---|---|
| Technique | Direct thermal neutron radiography (non-destructive imaging) |
| Image Quality Devices | Beam purity indicator (BPI), sensitivity indicator (SI) |
| BPI Function | Characterizes beam purity, scatter, and gamma/effective neutron content |
| SI Function | Establishes resolved fine detail and discontinuity sensitivity |
| Neutron Energy Range | Thermal neutrons |
| Evaluation Basis | Image quality of the radiograph (not direct part evaluation) |
| Typical Uses | Aerospace assemblies, energetic devices, castings, corrosion/moisture detection |


- Thermal neutron radiography source and beam line (reactor, accelerator, or isotopic source) with collimation
- Beam purity indicator (BPI) device
- Sensitivity indicator (SI) device
- Neutron imaging/detection system (film with converter screen or digital neutron imaging system)
- Densitometer or image analysis system for measuring indicator features
- Neutron shielding and beam handling equipment
Equipment and Instrumentation Used for ASTM E545 Testing
What You Receive: Test Report, Data, and Certification
- Image quality report – the BPI and SI measurements and the resulting image quality parameters for the neutron radiograph, reported in SI units
- Quality category determination – the image quality level/category assigned to the radiograph based on the indicator measurements
- Beam purity results – the parameters derived from the beam purity indicator characterizing the neutron beam
- Sensitivity results – the resolved sensitivity established from the sensitivity indicator
- Radiographic records – the neutron radiographs showing the IQI devices, with the imaging setup and conditions documented
- Setup documentation – neutron source, collimation, imaging system, and exposure conditions used
ASTM E545 Neutron Radiography FAQs
The method verifies the quality and consistency of the neutron beam, imaging system and resulting radiograph. It does not independently establish the acceptable quality level of the material or component being examined.
ASTM E545 uses two principal image-quality indicators: the Beam Purity Indicator and the Sensitivity Indicator. Together, they provide information about beam composition and the ability to display small holes and gaps.
The Sensitivity Indicator contains stepped sections, holes and gaps that provide a qualitative assessment of image sensitivity. The visibility of these features indicates the approximate detail that the radiographic system can reproduce.
The indicators are exposed with the film using the selected thermal neutron imaging conditions. The developed radiograph is evaluated visually and, for the BPI, through specified density measurements and calculations.
No. The applicable contract, purchase order, drawing or technical specification must define the areas to be examined and the required film-acceptance standard. ASTM E545 primarily provides a method for assessing relative image quality.
Why Choose Infinita Lab for Neutron Radiography Testing?
At the core of this breadth is our network of 2,000+ accredited laboratories across the USA, offering access to over 10,000 testing methods and analytical services. From advanced materials characterization (SEM, TEM, RBS, XPS) to mechanical, chemical, environmental, biological, and standardized ASTM/ISO-compliant testing, we deliver unmatched flexibility, specialization, and scale. You are never limited by geography, facility, or methodology — Infinita Lab connects you to the right expertise and testing solution, every time.

Looking for an Accredited Partner for ASTM E545 Neutron Radiography Testing?
Send query us at hello@infinitalab.com or call us at (888) 878-3090 to learn more about our services and how we can support you.



Request a Quote
Submit your material details and receive testing procedures, pricing, and turnaround time within 24 hours.
 Quick Turnaround and Hasslefree process
 Confidentiality Guarantee
 Free, No-obligation Consultation
 100% Customer Satisfaction
