


ASTM E1382: Grain Size Automated Image Analysis Testing Services
Accredited ASTM E1382 grain size automated image analysis testing from Infinita Lab, performed to the exact standard requirements - accurate, reproducible results with full documentation for compliance, R&D, and quality control programs.
TRUSTED BY


Get ASTM E1382 compliant results - request your grain size automated image analysis testing quote
- Overview
- Scope, Applications, and Benefits
- Test Process
- Specifications
- Instrumentation
- Results and Deliverables
What Is ASTM E1382 Grain Size Automated Image Analysis?
ASTM E1382, Standard Test Methods for Determining Average Grain Size Using Semiautomatic and Automatic Image Analysis, is the current ASTM standard (E1382-97, reapproved in 2023) governing the use of digitizing-tablet and fully automatic digital image analysis systems to measure average grain size in polycrystalline metals, alloys, and other materials that display grain-like microstructures. Gone are the eyepiece reticles, hand tallies, and comparison charts of ASTM E112’s manual approach. Instead, E1382 captures a digitized image of a prepared and etched metallographic specimen, then applies intercept, intersection-count, grain-boundary-length, and planimetric (area-based) algorithms to derive the average grain size number. The methods handle equiaxed grains just as well as deformed or elongated ones. They cover uniform and duplex (bimodal) size distributions, single-phase and multiphase microstructures, and even grain-like cell structures that aren’t technically true grains. Because measurements are captured digitally rather than counted by eye, far more fields and grains can be evaluated per specimen. That gives the resulting average grain size a firmer statistical footing, and it cuts down on operator fatigue and subjectivity along the way. The standard’s significance and use section ties the procedure to three main purposes: qualifying material for shipment against a specification, comparing how different manufacturing or thermomechanical processing routes affect the resulting grain structure, and supporting structure-property-behavior correlation studies where mechanical performance tracks back to grain size. Still, E1382 is explicit on one point: result validity depends on factors outside the image-analysis algorithm itself, including specimen representativeness, metallographic preparation quality, clarity of the etched grain boundaries, how many specimens get examined, and which fields get selected for analysis. In practice, E1382 functions as the digital, higher-throughput complement to E112’s manual procedures, not a replacement for sound metallographic technique. The two standards are often specified and read together on engineering drawings and purchase specifications.

Applications and Benefits of ASTM E1382 Grain Size Automated Image Analysis Testing
Scope
ASTM E1382 covers determining average grain size in metallic materials using automated image analysis techniques. It ensures repeatability and objective measurement of microstructural features.
- ASTM E1382 lays out semiautomatic (digitizing-tablet-assisted) and fully automatic digital image analysis procedures for determining a specimen’s average grain size.
- It applies to polycrystalline metals and alloys, plus other materials that show distinguishable grain-like microstructures.
- Equiaxed grains fall within scope. So do deformed or elongated, non-equiaxed shapes.
- Uniform grain size distributions are covered, and so are duplex or bimodal ones.
- Single-phase and multiphase microstructures can both be evaluated under the procedures the standard describes.
- Depending on which algorithm is applied, average grain size may come from intercept lengths, intercept counts, intersection counts, grain-boundary lengths, or grain areas.
- The procedures stretch even to grain-like microstructures, such as cell structures, that aren’t strictly true grains but share comparable geometric traits.
- E1382 complements rather than replaces the manual measurement procedures of ASTM E112; it’s a digital pathway to the same general grain-size concepts.
- Since fields are captured and analyzed digitally, the standard supports evaluating far more grains and fields than manual counting allows, which strengthens the statistical basis of the reported average.
- Result accuracy, the standard notes, depends on specimen representativeness, metallographic preparation quality, grain-boundary clarity after etching, and how fields are selected and how many are examined.
Applications
- Acceptance and qualification testing of wrought, cast, or forged metal products before shipment against a grain-size specification
- Evaluating how heat treatment, rolling, forging, or other thermomechanical processing routes affect the resulting grain structure
- Structure-property-behavior studies that tie average grain size to strength, toughness, fatigue life, or other mechanical properties
- Process and production quality control in mills, foundries, and forge shops turning out grain-size-controlled material
- Metallurgical failure analysis, when grain structure is a suspected factor
- R&D programs characterizing new alloys, processing routes, or heat-treatment schedules
- Documentation and certification of grain size for aerospace, automotive, power generation, and oil and gas work
Benefits
- Cuts down on the subjectivity and operator fatigue that come with manual grain counting and chart comparison
- Lets you evaluate substantially more fields and grains per specimen, which strengthens confidence in the reported average
- Reproducible, well-documented results that are easier to compare across operators, instruments, and laboratories
- One digitized image set can yield multiple grain-size metrics: intercept, planimetric, boundary length
- Well suited to high-throughput testing environments where numerous specimens need evaluating efficiently
- Every image and measurement gets logged, building a digital record that supports traceability and audit requirements
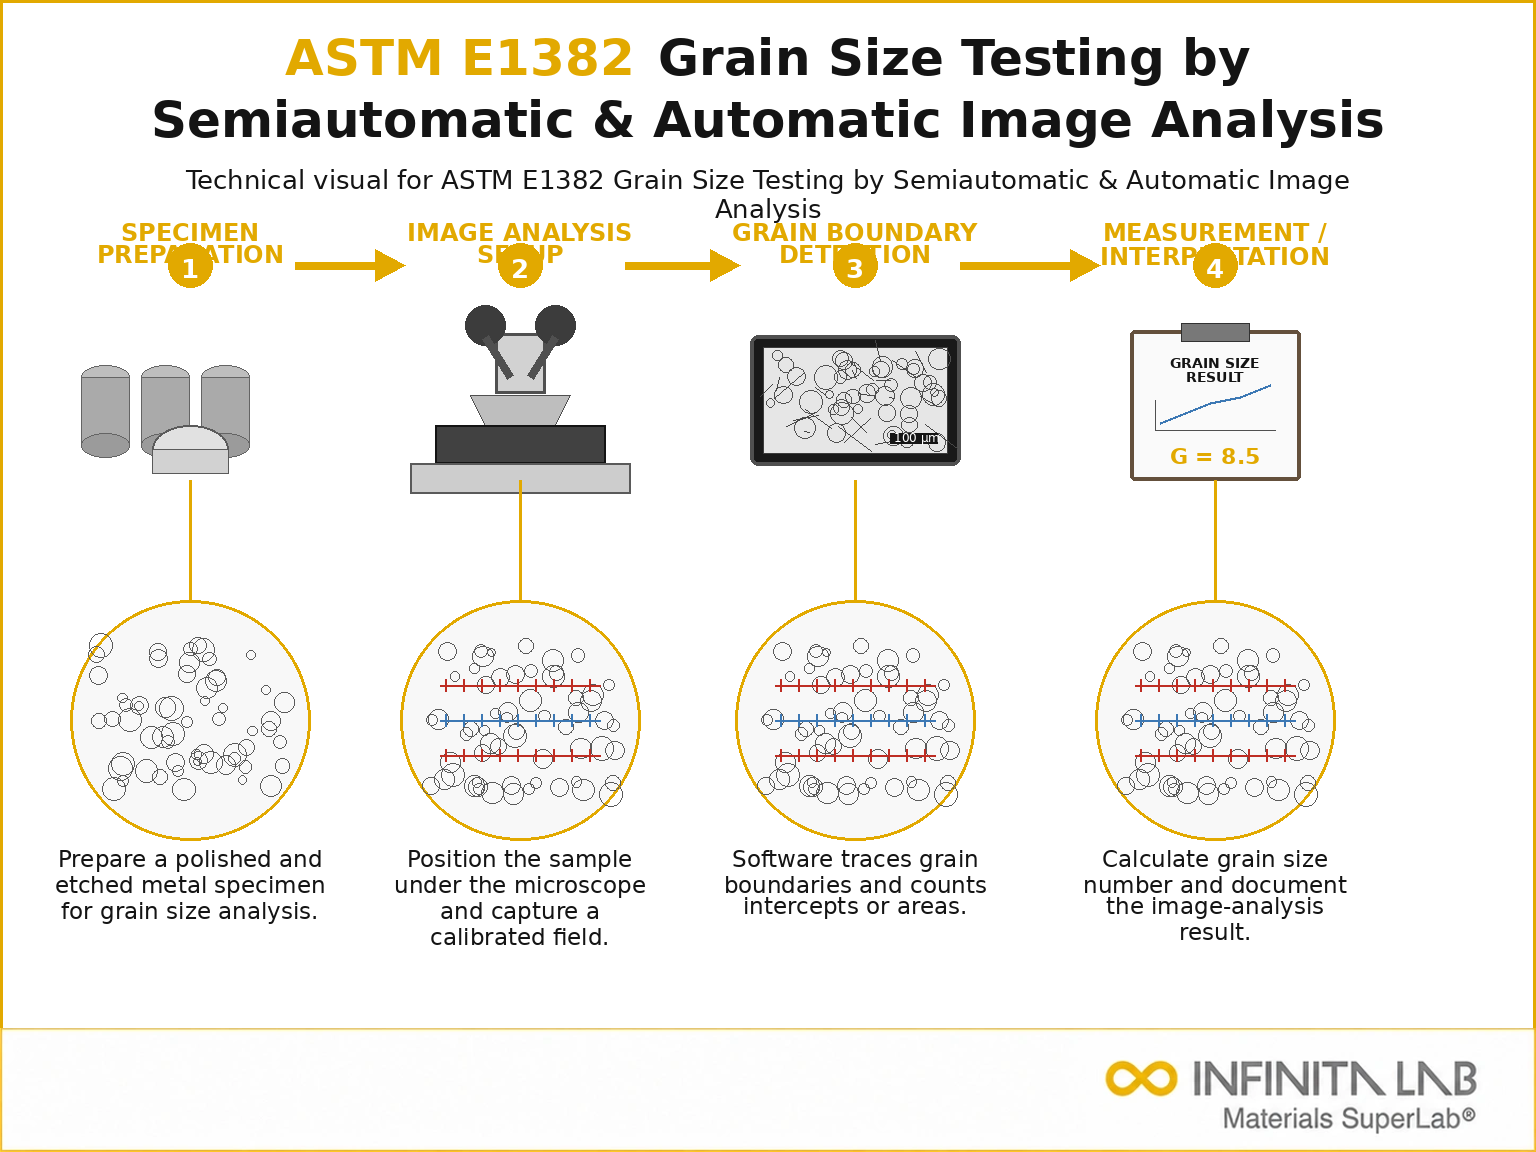
Our ASTM E1382 Testing Procedure
Sample Preparation
Prepare and polish the specimen to reveal clear microstructural grain boundaries.
1Image Acquisition
Capture high-resolution micrographs using an optical microscope or imaging system.
2Image Processing
Apply segmentation and boundary detection to identify grains automatically.
3Grain Size Calculation
Compute average grain size using statistical image analysis algorithms.
4ASTM E1382 Test Parameters and Requirements
| Parameter | Details |
|---|---|
| Analysis Type | Semiautomatic and automatic image processing |
| Measurement Parameter | Average grain size |
| Imaging Method | Optical microscopy or digital imaging |
| Resolution Requirement | High-resolution micrographs required |
| Magnification | Typically 50x to 1000x depending on grain size |
| Image Processing | Thresholding and boundary detection algorithms |
| Output Metrics | Grain size distribution and mean grain size |


- Reflected-light (inverted) metallurgical microscope – delivers calibrated, magnified imaging of the prepared and etched specimen surface
- Motorized XY stage – lets fields be selected and traversed across the specimen systematically and repeatably
- High-resolution digital camera – captures calibrated digital images of the microstructure for computer-based measurement
- Digitizing tablet / cursor-based measurement interface – the tool behind the semiautomatic method; an operator traces boundaries or intercepts, and the software tallies them
- Automatic image analysis software – detects grain boundaries on its own and runs intercept, intersection-count, or planimetric algorithms to calculate grain size
- Stage micrometer and calibration standards – keep magnification and scale accuracy traceable for the imaging system
- Metallographic sample preparation equipment (mounting press, grinder/polisher) – produces the flat, properly etched surface that reliable boundary detection depends on
Equipment and Instrumentation Used for ASTM E1382 Testing
What You Receive: Test Report, Data, and Certification
- Average grain size value(s), calculated through the intercept and/or planimetric methods specified in ASTM E1382
- Supporting statistics: the number of fields and grains measured, and how much the results vary
- Digital photomicrographs that document the microstructure examined
- A formal test report covering ASTM E1382 methodology, equipment used, and specimen preparation details
- Raw measurement data, archived for traceability and future reference
- Comparative summaries, when more than one specimen, location, or process condition is evaluated together
ASTM E1382 Grain Size Automated Image Analysis FAQs
Image analysis eliminates human subjectivity and provides consistent, repeatable measurements. Manual methods depend heavily on operator interpretation, whereas automated systems apply standardized algorithms, ensuring higher accuracy and statistical reliability in determining grain size across multiple samples.
Segmentation defines grain boundaries in the image. Poor segmentation due to noise or improper thresholding can merge or split grains incorrectly, leading to significant errors in calculated grain size and distribution, affecting the reliability of the analysis.
Proper etching reveals clear grain boundaries. Over-etching can blur boundaries, while under-etching may leave them indistinct. Both conditions affect image analysis accuracy and can lead to incorrect grain size determination.
Automatic systems may struggle with complex microstructures, overlapping grains, or poor contrast images. In such cases, manual intervention or semiautomatic correction may be required to ensure accurate grain identification.
Grain size is represented using average values, distribution histograms, and sometimes standard deviation. This statistical approach provides a comprehensive understanding of microstructural uniformity and variation within the material.
ASTM E1382 determines average grain size using semiautomatic or automatic image analysis of a prepared microscopic image. Grain boundaries are identified, and grain areas, intercept lengths, or counts are measured to calculate the average grain size.
ASTM E112 determines average grain size using comparison, planimetric, or intercept methods. The grain structure is examined microscopically, and the measured grain size is used to determine the ASTM grain size number.
Why Choose Infinita Lab for Grain Size Automated Image Analysis Testing
When your Grain Size Automated Image Analysis results have to hold up - for compliance, a customer audit, or an engineering decision - ASTM E1382 accuracy and an unbiased third-party report matter more than price. Infinita Lab routes your ASTM E1382 grain size automated image analysis testing to ISO/IEC 17025-accredited U.S. partner labs with hands-on method experience, so you get defensible data, transparent reporting, and turnaround times built around your project deadline - not ours.

Looking for an Accredited Partner for ASTM E1382 Grain Size Automated Image Analysis Testing?
Send query us at hello@infinitalab.com or call us at (888) 878-3090 to learn more about our services and how we can support you.



Request a Quote
Submit your material details and receive testing procedures, pricing, and turnaround time within 24 hours.
 Quick Turnaround and Hasslefree process
 Confidentiality Guarantee
 Free, No-obligation Consultation
 100% Customer Satisfaction
