


ASTM D955: Thermoplastic Mold Shrinkage Testing Services
Accredited ASTM D955 thermoplastic mold shrinkage testing from Infinita Lab, performed to the exact standard requirements - accurate, reproducible results with full documentation for compliance, R&D, and quality control programs.
TRUSTED BY


Get ASTM D955 compliant results - request your thermoplastic mold shrinkage testing quote
- Overview
- Scope, Applications, and Benefits
- Test Process
- Specifications
- Instrumentation
- Results and Deliverables
What Is ASTM D955 Thermoplastic Mold Shrinkage?
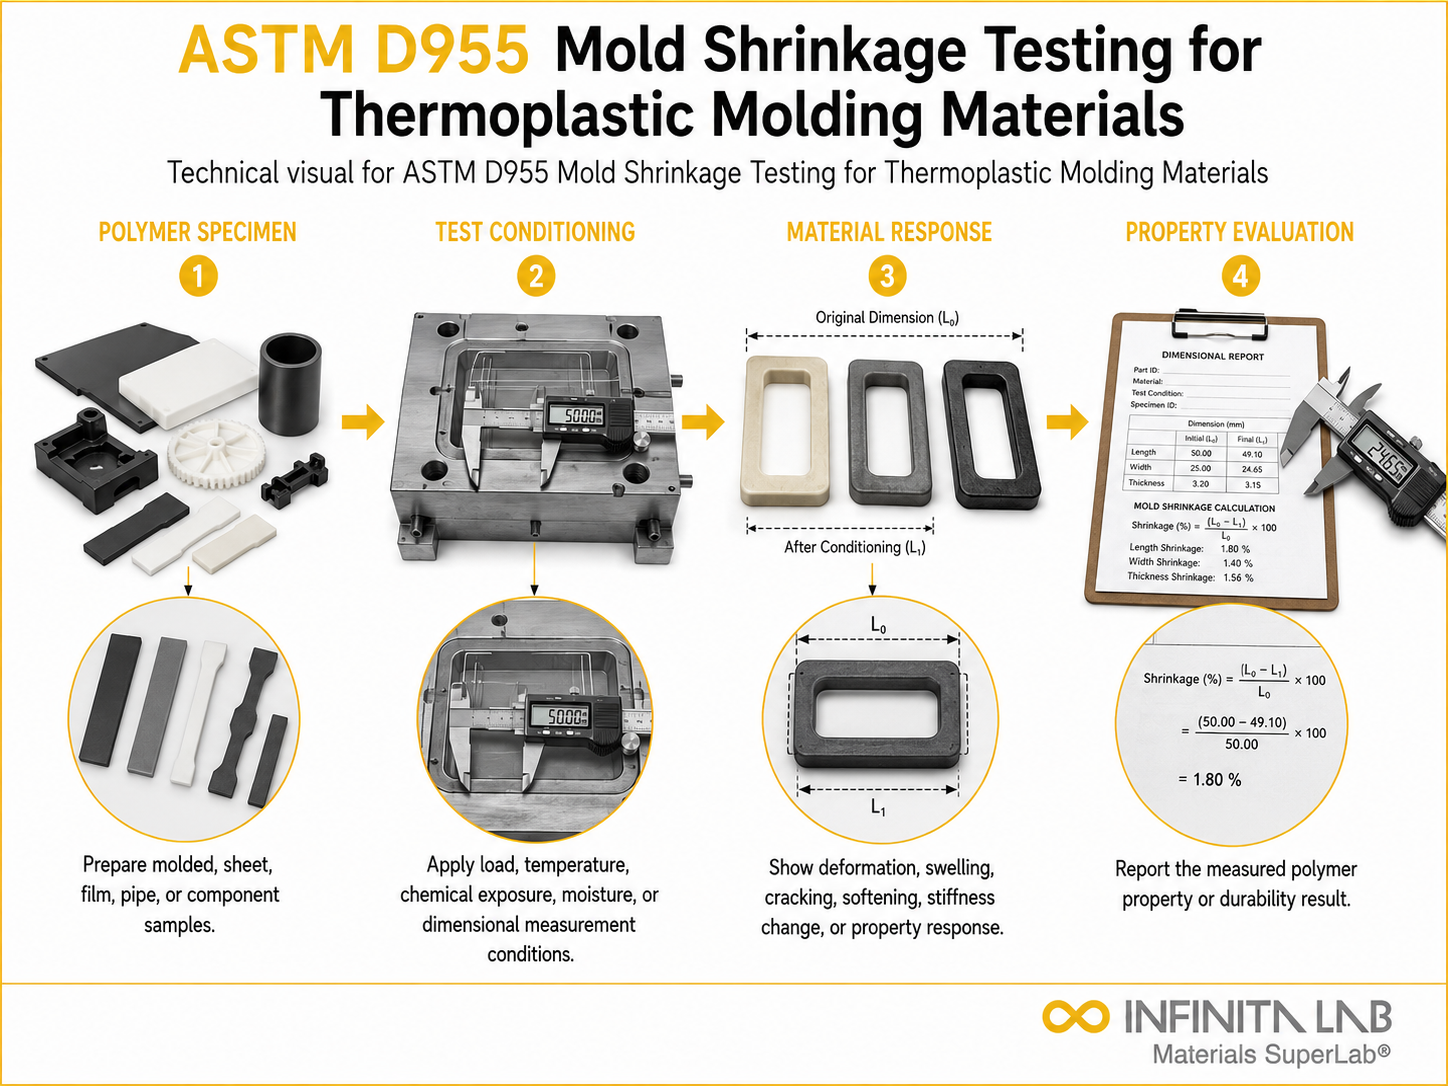
ASTM D955, officially titled “Standard Test Method for Measuring Shrinkage from Mold Dimensions of Thermoplastics,” is the ASTM International procedure for quantifying how much a thermoplastic part shrinks as it cools and settles after coming out of the mold. The current active edition, D955-21, covers specimens made by either injection molding or compression molding, run under specified, controlled process conditions. It calls for purpose-built test pieces – an end-gated bar, a radially gated disk, or a molded plaque – whose cavity dimensions get measured precisely before molding, so the finished specimen can later be checked against them. One reading isn’t enough here. D955 requires measurements at defined intervals after demolding, with a final check taken between 40 and 48 hours, establishing what the standard calls “normal,” or 48-hour shrinkage, once the part has largely stabilized dimensionally. Shrinkage gets calculated separately in the directions parallel and perpendicular to material flow, since thermoplastics often shrink unevenly depending on how molecules and fillers orient themselves, and results come out as a ratio (mm/mm or in/in) or as a percentage. Standardizing specimen geometry, molding parameters, and measurement timing means the resulting data holds up for comparison across batches and materials. That said, the standard itself warns that results can’t predict absolute shrinkage in a production part with a different wall thickness, gating, or flow geometry. For resin suppliers, molders, and mold designers trying to characterize and compare thermoplastic shrinkage behavior, D955 is foundational.

Applications and Benefits of ASTM D955 Thermoplastic Mold Shrinkage Testing
Scope
- ASTM D955 lays out a standardized way to measure dimensional shrinkage in thermoplastics, from the mold cavity to the molded specimen.
- It covers specimens made by either injection molding or compression molding, each run under specified machine and process conditions.
- Standard specimen shapes – an end-gated bar, a radially gated disk, and a molded plaque – are built to capture shrinkage relative to flow direction.
- Before molding even starts, mold cavity dimensions get measured precisely, giving a fixed reference to compare the finished part against.
- Shrinkage is tracked at several points after demolding, landing on a defined window of 40 to 48 hours for the standard’s “normal” shrinkage value.
- Results come out two ways: parallel to flow, and perpendicular to it, since filled and oriented thermoplastics shrink directionally.
- The standard reports shrinkage as a dimensionless ratio (millimeters per millimeter or inches per inch) or as an equivalent percentage.
- D955 is explicit that this data compares materials and lots under controlled conditions. It’s not a stand-in for shrinkage measured on an actual production part or tool.
- This applies to thermoplastics only. Thermosetting resins fall under separate standards entirely.
Applications
- Comparing shrinkage behavior across different resin grades and suppliers when selecting a material.
- Mold and tool designers lean on the shrinkage allowances it provides to size cavities correctly for injection and compression tooling.
- Checking batch-to-batch consistency of incoming thermoplastic resin lots for quality control.
- Generating the shrinkage values that end up on material data sheets from resin producers and compounders.
- Tracking down dimensional and warpage problems in molded parts by separating material shrinkage from process variation.
- When mold temperature or injection pressure changes, this validates the effect on part shrinkage before a process change gets locked in.
- Comparative data like this feeds engineering and R&D teams evaluating new or reformulated thermoplastic compounds.
Benefits
- The data holds up across different labs and material batches – standardized and repeatable by design.
- Mold designers get a head start anticipating dimensional change and building shrinkage allowances into tooling.
- Quality assurance programs catch resin lot variability before it ever reaches production.
- Because results are split parallel versus perpendicular to flow, anisotropic shrinkage behavior doesn’t get lost in an average.
- It’s an ASTM-recognized reference point manufacturers can point to in specs and supplier qualification documents.
- Catching shrinkage characteristics early, during material and process development, heads off expensive tooling rework later.
Our ASTM D955 Testing Procedure
Mold Measurement and Specimen Molding
Mold cavity dimensions are measured, and specimens are molded under specified conditions.
1Cooling
The molded specimens are allowed to cool for a defined period before further evaluation.
2Dimensional Measurement
After 48 hours, the stabilized dimensions of the specimens are measured.
3Shrinkage Calculation
Dimensional shrinkage is calculated by comparing the mold cavity dimensions with the final specimen dimensions.
4ASTM D955 Test Parameters and Requirements
| Parameter | Details |
|---|---|
| Applicable Materials | Thermoplastics |
| Specimen Geometries | Plaque: 5 × 5 × 0.125 in (128 × 128 × 3.2 mm) Disk: 4 × 0.125 in (114 × 3.2 mm) End-gated flame bar: 5 × 0.5 × 0.125 in (128 × 12.7 × 3.2 mm) |
| Measurement Timing | 48 hours after molding |
| Output Units | Inches per inch, percent (%), or mm per mm |


- Precision Micrometers/Calipers – These give the fine resolution needed to measure mold cavity and specimen dimensions accurately.
- Standardized Test Molds – Dedicated bar, disk, and plaque cavities, each with precisely known dimensions, serve as the reference point for every shrinkage calculation.
- Injection Molding Press – Produces specimens under controlled shot size, pressure, and melt temperature, exactly as the method specifies.
- Compression Molding Press – Molds specimens under specified pressure and temperature when compression molding is the route chosen for testing.
- Pressure Monitoring Equipment – Cavity pressure transducers confirm and document consistent mold-filling conditions during specimen production.
- Environmental Conditioning Station – Keeps ambient conditions steady through the 24-hour and 48-hour post-mold intervals.
- Dimensional Measurement System – Optical or digital equipment that checks specimen dimensions accurately and consistently throughout the test.
Equipment and Instrumentation Used for ASTM D955 Testing
What You Receive: Test Report, Data, and Certification
- A detailed shrinkage test report laying out parallel and perpendicular values in mm/mm, in/in, and percent.
- Mold cavity and specimen measurement data, documented so the reported shrinkage values remain traceable.
- Comparative data useful for judging batch-to-batch or supplier-to-supplier consistency.
- Records of the molding parameters, specimen type, and conditioning intervals used during testing.
- A formal test certificate referencing ASTM D955-21, ready for specification, qualification, or audit use.
- Engineering guidance that feeds into mold design, tooling adjustments, or material selection decisions based on what the shrinkage behavior shows.
ASTM D955 Thermoplastic Mold Shrinkage FAQs
ASTM D955 is standard test method for determining linear shrinkage of molded thermoplastic materials by comparing mold cavity dimensions to the final molded specimen dimensions.
Shrinkage affects dimensional accuracy, part fit, and tooling design. Understanding shrinkage helps manufacturers compensate in mold design to achieve desired final product dimensions.
The standard defines a number of specimen geometries, depending on the material and the desired use: Type A: 12.7 X 127 mm bar. Type B:100 mm diameter disk. Type D2: 60 x 60 mm square plaque.
Material type, filler content, processing temperature, cooling rate, mold temperature, and part geometry significantly influence shrinkage results.
The test measures mold shrinkage, expressed as a percentage of the original mold dimension, indicating dimensional change after cooling and solidification.
ASTM D955 measures shrinkage by comparing the dimensions of a molded thermoplastic specimen with the corresponding mold-cavity dimensions. Specimens are molded under specified conditions and measured after molding, including at 24 and 48 hours.
Thermoplastic molding diagnostics evaluates molding conditions and molded parts to identify issues such as shrinkage, warpage, dimensional variation, and filling defects. Measurements are compared with specified requirements to identify processing or material-related causes.
Why Choose Infinita Lab for Thermoplastic Mold Shrinkage Testing
When your Thermoplastic Mold Shrinkage results have to hold up - for compliance, a customer audit, or an engineering decision - ASTM D955 accuracy and an unbiased third-party report matter more than price. Infinita Lab routes your ASTM D955 thermoplastic mold shrinkage testing to ISO/IEC 17025-accredited U.S. partner labs with hands-on method experience, so you get defensible data, transparent reporting, and turnaround times built around your project deadline - not ours.

Need ASTM D955 Thermoplastic Mold Shrinkage Testing You Can Rely On?
Send query us at hello@infinitalab.com or call us at (888) 878-3090 to learn more about our services and how we can support you.



Request a Quote
Submit your material details and receive testing procedures, pricing, and turnaround time within 24 hours.
 Quick Turnaround and Hasslefree process
 Confidentiality Guarantee
 Free, No-obligation Consultation
 100% Customer Satisfaction
