


ASTM D6132: Coating Dry Film Thickness Ultrasonic Testing Services
Accredited ASTM D6132 coating dry film thickness ultrasonic testing from Infinita Lab, performed to the exact standard requirements - accurate, reproducible results with full documentation for compliance, R&D, and quality control programs.
TRUSTED BY


Get ASTM D6132 compliant results - request your coating dry film thickness ultrasonic testing quote
- Overview
- Scope, Applications, and Benefits
- Test Process
- Specifications
- Instrumentation
- Results and Deliverables
What Is ASTM D6132 Coating Dry Film Thickness Ultrasonic?
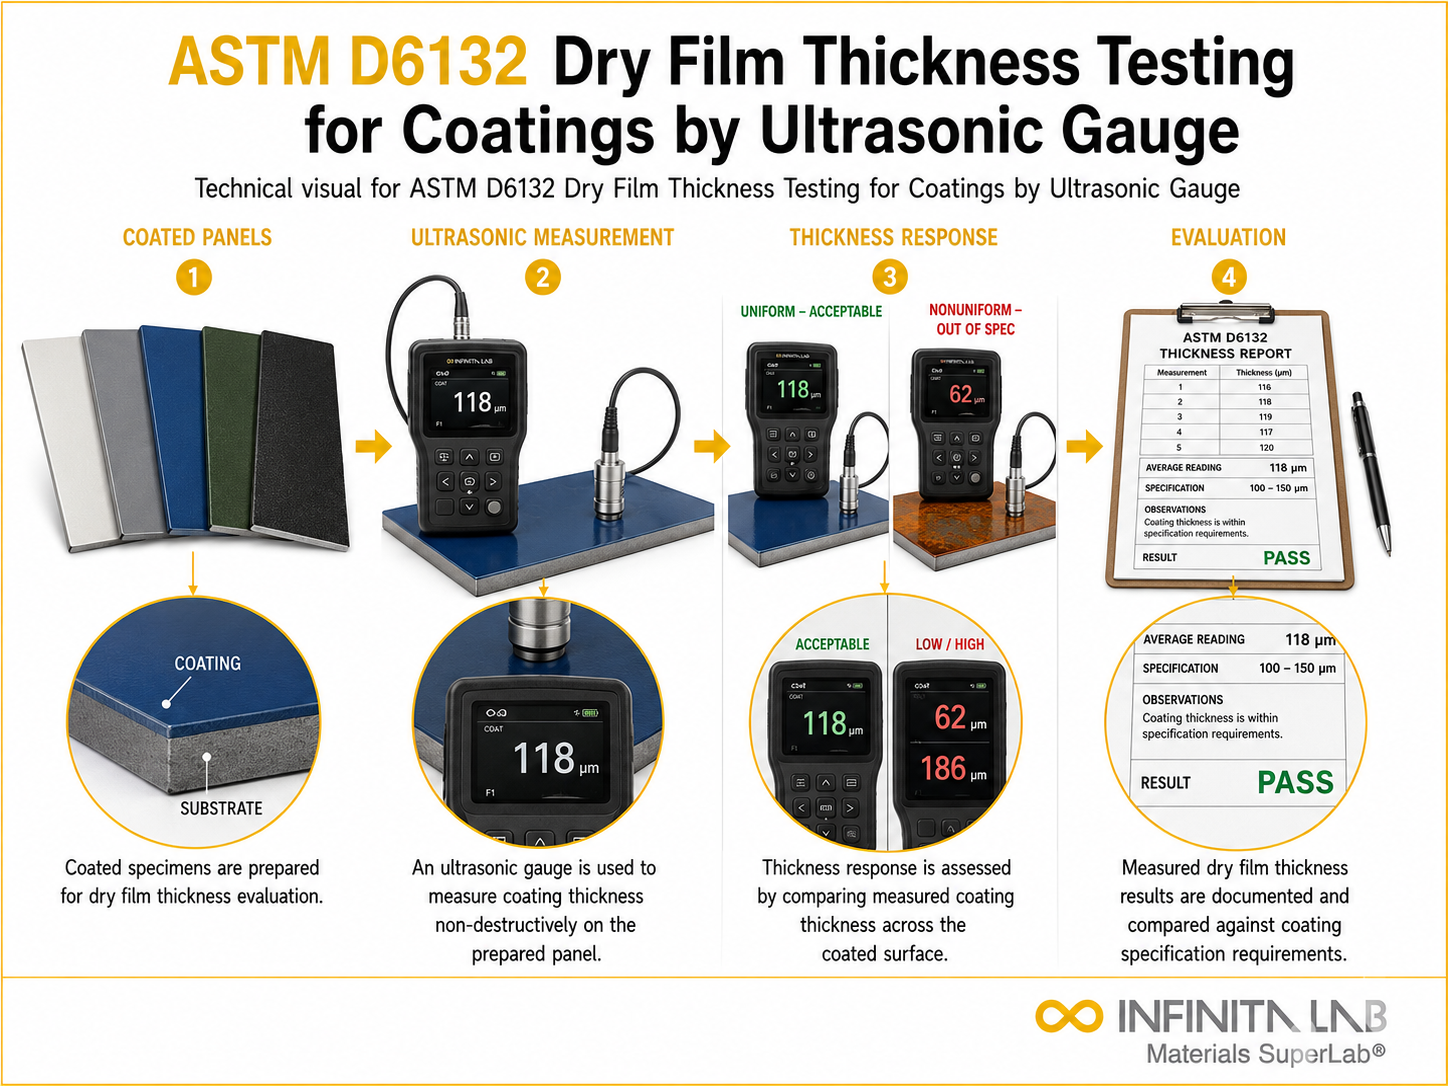
ASTM D6132 is the standard test method developed by ASTM International for the nondestructive measurement of dry film thickness of applied organic coatings using an ultrasonic gage. Unlike magnetic or eddy-current gauges, which depend on the substrate being ferrous or electrically conductive, an ultrasonic coating thickness gage works by transmitting a high-frequency ultrasonic pulse through the coating and timing its echo as it reflects off the coating-substrate interface. Because the technique relies on differences in acoustic impedance rather than magnetism or conductivity, it can be applied to coatings over virtually any substrate of dissimilar material, including concrete, wood, plastic, composites, and non-ferrous or non-conductive surfaces where conventional dry film thickness gauges cannot be used.
This makes ASTM D6132 particularly valuable for industries such as pipeline and infrastructure coating inspection, marine and offshore coating verification, concrete protective coating quality control, and composite or plastic component manufacturing, where accurate dry film thickness readings directly affect coating performance, adhesion, durability, and long-term corrosion or moisture protection. The method is fully nondestructive, allowing thickness verification directly on finished parts, in-service structures, or field installations without cutting, coring, or otherwise damaging the coating or substrate.
At Infinita Lab, ASTM D6132 testing is performed by calibrated ultrasonic gages verified against known-thickness reference standards before each measurement session, ensuring traceable, repeatable results. Testing supports quality control during production, in-service inspection and maintenance planning, coating specification compliance, and dispute resolution or failure investigation. Whether the requirement is a single spot-check or a full mapping survey across large structures, this test method delivers accurate, real-time thickness data that helps manufacturers, contractors, and asset owners confirm coatings meet specification before commissioning, during service life, or during warranty review.

Applications and Benefits of ASTM D6132 Coating Dry Film Thickness Ultrasonic Testing
Scope
- This test method covers the non-destructive measurement of dry film thickness of applied organic coatings using an ultrasonic coating thickness gage.
- The method applies to coatings on a wide range of substrates of dissimilar material, including both metallic and non-metallic surfaces.
- It is suited to substrates such as concrete, wood, masonry, plastic, fibre composites, and metals where magnetic or eddy-current methods do not apply.
- The gage measures thickness by emitting an ultrasonic pulse that travels through the coating and reflects off the coating-substrate interface.
- The transit time of the reflected pulse is converted into a thickness value using the known or calibrated sound velocity of the coating material.
- A demonstrated measurement range from roughly 0.3 to 600 mils (approximately 8 micrometres to 15 millimetres) has been reported for instruments complying with this test method.
- The method applies to single-layer and multi-layer coating systems, with readings generally referencing the interface between the two most acoustically dissimilar materials.
- Instrument accuracy must be verified against a known-thickness reference standard, such as a calibrated shim, before and periodically during testing.
- The test method does not apply to coatings that are readily deformable under the load of the measuring probe.
- Surface roughness, curvature, and similarity in acoustic properties between coating and substrate can affect measurement accuracy and must be accounted for during setup.
Applications
- Verifying dry film thickness on pipeline coatings, tank linings, and other infrastructure where the substrate may be non-ferrous, coated concrete, or otherwise unsuited to magnetic gauges.
- Confirming protective coating thickness on marine and offshore structures, including hulls, ballast tanks, and topside equipment.
- Assessing coating thickness over concrete substrates in secondary containment, flooring, and structural protective coating systems.
- Supporting quality control checks on composite, plastic, wood, and fibreglass components during manufacturing.
- Conducting in-service inspection and maintenance planning for coated assets to identify areas of coating loss or over-application.
- Providing independent verification during warranty reviews, coating failure investigations, and specification compliance audits.
- Validating coating application procedures during qualification testing for new coating systems or substrates.
Benefits
- Delivers accurate, repeatable dry film thickness data without damaging the coating or the underlying substrate.
- Works on substrates where magnetic and eddy-current gauges are not applicable, extending inspection coverage to non-metallic and non-ferrous materials.
- Supports both single-point spot checks and broader thickness mapping across large or complex structures.
- Provides objective, documented evidence of coating thickness for specification compliance and quality assurance records.
- Enables inspection of coatings in service, reducing the need for destructive sampling or coating removal.
- Helps prevent premature coating failure by identifying under- or over-application before it affects performance.
Our ASTM D6132 Testing Procedure
Surface Preparation
The coated surface is cleaned and prepared to ensure proper probe contact.
1Calibration
The ultrasonic gauge is calibrated using known thickness standards or reference samples.
2Measurement
The probe is placed on the coating surface to measure thickness using ultrasonic pulses.
3Data Recording
Thickness readings are recorded and analyzed for compliance with specifications.
4ASTM D6132 Test Parameters and Requirements
| Parameter | Details |
|---|---|
| Method | Ultrasonic pulse-echo technique |
| Substrate Type | Non-metallic materials |
| Measurement Range | Depends on coating and instrument |
| Output | Thickness in microns or mils |
| Coating Type | Single or multilayer |
| Contact Method | Probe-based measurement |
| Environment | Field or laboratory use |


- Ultrasonic Coating Thickness Gage – The primary electronic instrument that generates and interprets ultrasonic pulse-echo signals to calculate coating thickness.
- Ultrasonic Transducer/Probe – Single- or multi-element probes that emit and receive the ultrasonic pulse through the coating and coating-substrate interface.
- Acoustic Couplant – A water- or gel-based medium applied between the probe and coating surface to enable efficient ultrasonic signal transmission.
- Calibrated Reference Shims – Known-thickness standards used to verify and adjust gage accuracy before and during testing.
- Surface Preparation Tools – Cleaning materials used to remove debris, moisture, or contaminants that could interfere with accurate readings.
- Data Logging Software – Instrument-paired software used to record, store, and export thickness readings for reporting and traceability.
- Environmental Monitoring Equipment – Tools used to record ambient temperature and surface conditions that may influence readings during field inspections.
Equipment and Instrumentation Used for ASTM D6132 Testing
What You Receive: Test Report, Data, and Certification
- A detailed test report documenting recorded dry film thickness values at each measurement location.
- Calibration records confirming gage verification against known-thickness reference standards before testing.
- Identification of any measurement locations falling outside specified thickness tolerances, where applicable.
- Photographic documentation of test locations and instrument setup, provided upon request.
- A summary of test conditions, including substrate type, coating description, and environmental notes relevant to the inspection.
- Supporting data suitable for quality control records, specification compliance submissions, or warranty and dispute documentation.
ASTM D6132 Coating Dry Film Thickness Ultrasonic FAQs
ASTM D6132 is preferred when measuring coatings on non-metallic substrates such as plastic, wood, or composites. Magnetic methods require metallic substrates, while ultrasonic testing enables accurate, non-destructive measurement regardless of substrate conductivity.
Ultrasonic measurements are highly accurate when properly calibrated and used with suitable couplants. Accuracy depends on material properties, surface condition, and operator technique, but it provides reliable results comparable to destructive cross-sectioning methods.
Limitations include difficulty with very thin coatings, rough surfaces, or materials with similar acoustic properties. Proper calibration and surface preparation are essential to minimize errors and ensure consistent measurement accuracy.
Couplant ensures efficient transmission of ultrasonic waves between the probe and the coating surface. Without proper coupling, air gaps can distort signals, leading to inaccurate thickness readings and unreliable results.
Rough surfaces can scatter ultrasonic waves, reducing signal quality and accuracy. Proper surface preparation and use of adequate couplant help minimize these effects.
ASTM D7091 measures dry coating thickness on metal surfaces using magnetic or eddy-current gauges. Readings are recorded and compared with specified thickness requirements.
Use a calibrated gauge following ASTM D7091 and SSPC-PA 2. Record measurement locations, readings, calibration details, inspector information, and acceptance results for traceability.
Why Choose Infinita Lab for Coating Dry Film Thickness Ultrasonic Testing
When your Coating Dry Film Thickness Ultrasonic results have to hold up - for compliance, a customer audit, or an engineering decision - ASTM D6132 accuracy and an unbiased third-party report matter more than price. Infinita Lab routes your ASTM D6132 coating dry film thickness ultrasonic testing to ISO/IEC 17025-accredited U.S. partner labs with hands-on method experience, so you get defensible data, transparent reporting, and turnaround times built around your project deadline - not ours.

Need ASTM D6132 Coating Dry Film Thickness Ultrasonic Testing You Can Rely On?
Send query us at hello@infinitalab.com or call us at (888) 878-3090 to learn more about our services and how we can support you.



Request a Quote
Submit your material details and receive testing procedures, pricing, and turnaround time within 24 hours.
 Quick Turnaround and Hasslefree process
 Confidentiality Guarantee
 Free, No-obligation Consultation
 100% Customer Satisfaction
