


ASTM C1327 Vickers Hardness of Advanced Ceramics
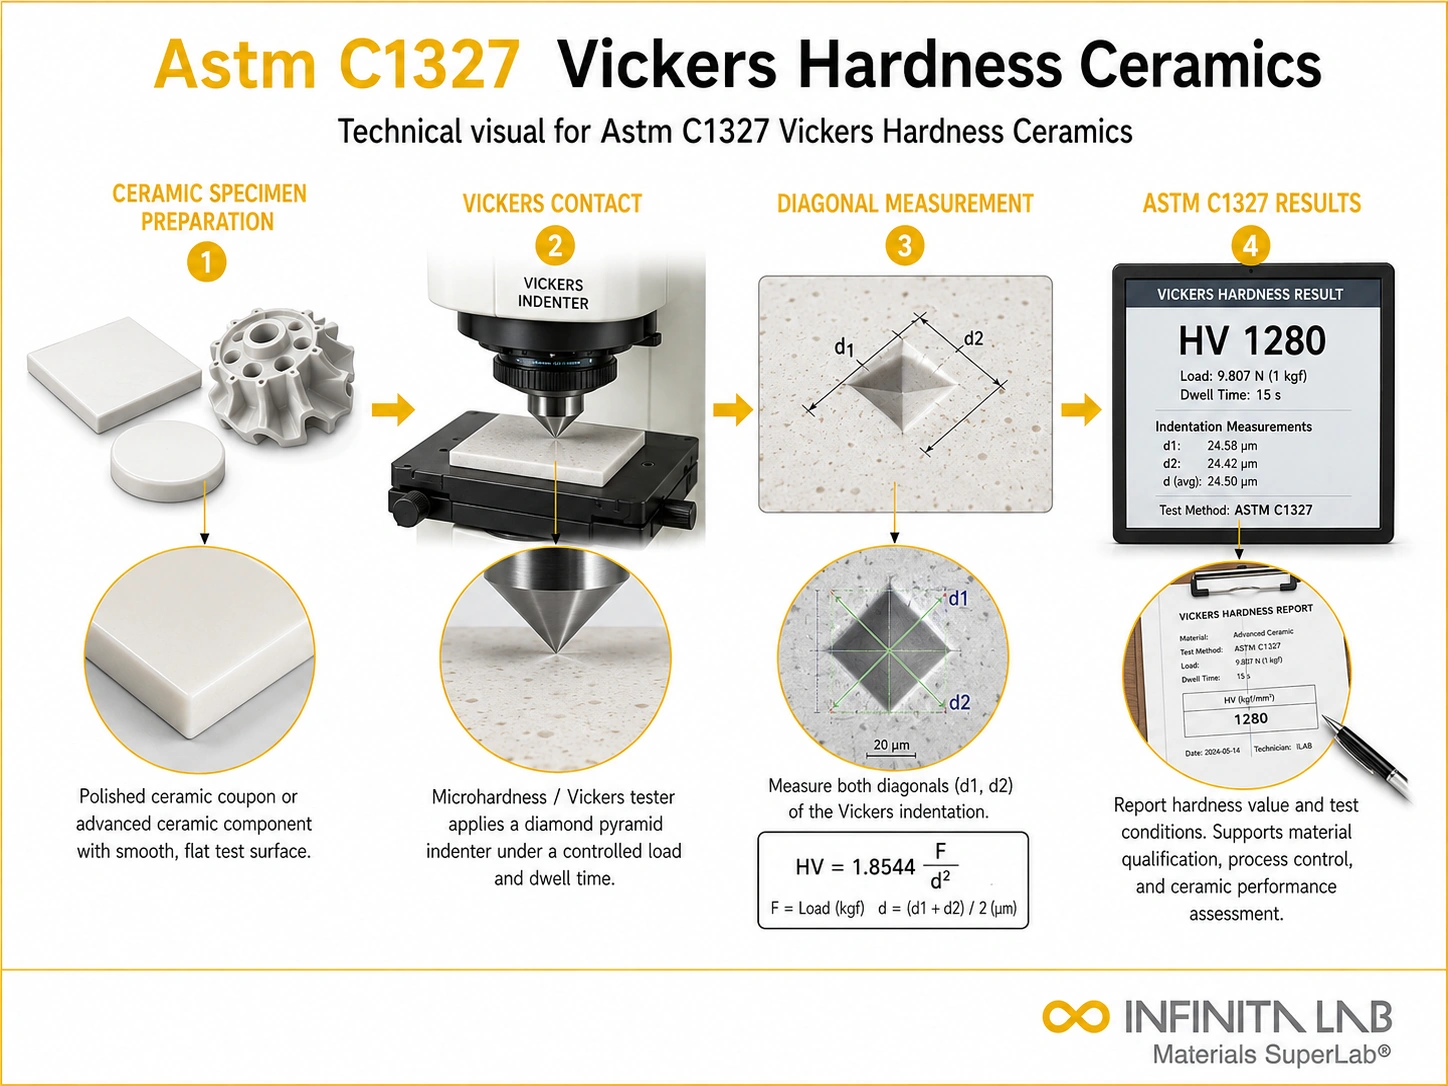
The ASTM C1327 test is a microhardness test that uses a pointed, pyramidal diamond shaped, square-based indent, pressed into the surface of the test ceramic specimen with a known load, thus producing a relatively small permanent indentation which can be further measured using a light microscope.
TRUSTED BY


Precision-driven testing for dimensional accuracy and compliance
- Overview
- Scope, Applications, and Benefits
- Test Process
- Specifications
- Instrumentation
- Results and Deliverables
ASTM C1327 Vickers Hardness of Advanced Ceramics Overview
ASTM C1327 is the standard test method for determining the Vickers hardness of advanced ceramics. The test uses a diamond pyramid indenter applied to a polished ceramic surface under a specified load and dwell time. After the load is removed, the indentation diagonals are measured and used to calculate the Vickers hardness value (HV), providing a quantitative measure of the material’s resistance to deformation.
The method is specifically designed for brittle ceramic materials, where factors such as surface finish, load selection, and indentation cracking can significantly affect results. ASTM C1327 is widely used for advanced ceramics, ceramic composites, and hard coatings in material development, process qualification, supplier validation, and quality control. The resulting hardness data support evaluations of wear resistance, durability, and overall material performance.

ASTM C1327 Vickers Hardness of Advanced Ceramics Scope, Applications, and Benefits
Scope
ASTM C1327 covers the determination of Vickers hardness for monolithic advanced ceramics and ceramic composites. The standard specifies requirements for surface preparation, indenter geometry, load application and removal, dwell time, impression measurement, and calculation procedure. It addresses the influence of indentation cracking on measurement validity and provides criteria for acceptable and unacceptable impressions.
Material categories within the scope of this standard include:
- Oxide ceramics — alumina, zirconia, magnesia, titania, and mixed oxide systems, including alumina-zirconia composites
- Non-oxide ceramics — silicon carbide, silicon nitride, boron carbide, titanium carbide, titanium nitride, and related carbide and nitride systems
- Superhard ceramics — cubic boron nitride and polycrystalline diamond compacts, where hardness is a primary performance specification
- Ceramic matrix composites — fiber- or whisker-reinforced ceramics where the hardness of the matrix phase or composite system is of interest
- Hard coatings and surface layers — physical vapor deposition and chemical vapor deposition, ceramic coatings on substrate materials, tested with loads appropriate to the coating thickness
- Ceramic cutting tool materials — cemented carbides and coated tool inserts, where hardness directly governs cutting performance and wear life
- Sintered and hot-pressed structural ceramics — components produced by powder processing routes where hardness verifies densification and phase content
Applications
- Material development and characterization — establishing hardness baselines for new ceramic compositions, sintering conditions, or processing routes during development and scale-up
- Process qualification and control — verifying that sintering temperature, time, atmosphere, and pressure are producing the target microstructure and hardness in production
- Wear and tribology programs — supplying hardness data as an input to wear rate predictions, abrasion resistance assessments, and contact mechanics models.
- Cutting tool and abrasive characterization — quantifying the hardness of tool materials, abrasive grains, and hard-facing materials as a performance-relevant specification.
- Failure analysis and forensic investigation — comparing the hardness of failed ceramic components against specification to assess whether material, processing, or environmental factors contributed to the failure
- Coating integrity assessment — evaluating the hardness of hard ceramic coatings to verify deposition quality, phase composition, and adhesion-related mechanical response
Benefits
- Precision measurement for a demanding material class — the standard’s surface preparation and measurement requirements are calibrated specifically to ceramic materials, where standard metallic hardness procedures produce unacceptable scatter
- Wide hardness range coverage — the Vickers method accommodates the full hardness range of advanced ceramics from ~500 HV to over 4000 HV within a single consistent scale
- Load flexibility — test loads can be selected across a range that allows valid measurements on bulk ceramics, thin sections, coatings, and individual microstructural phases within composite systems
- Crack characterization capability — the standard’s documentation of indentation crack lengths provides a pathway to fracture toughness estimation methods based on indentation cracking, extending the utility of the test beyond hardness alone.
- Direct input to design and specification — HV values are used directly in wear models, cutting tool performance predictions, and ceramic component specifications, making the result immediately actionable
- Standardized basis for comparison — compliance with ASTM C1327 ensures that hardness values are generated under controlled, reproducible conditions, enabling valid comparison across laboratories, suppliers, and production periods
ASTM C1327 Vickers Hardness of Advanced Ceramics Test Process
Test Planning & Sample Preparation
Select the appropriate test load and prepare a polished, defect-free specimen surface.
1Mounting & Indentation
Position the specimen correctly, then apply the Vickers diamond indenter at the specified load and dwell time.
2Impression Measurement
Measure the diagonal indentations with a microscope and assess for any cracking or irregularities.
3Calculation & Reporting
Calculate Vickers hardness (HV), evaluate the validity of the results, and report the average hardness and test observations.
4ASTM C1327 Vickers Hardness of Advanced Ceramics Technical Specifications
| Parameter | Details |
|---|---|
| Indenter Geometry | Square-based diamond pyramid, 136° face angle |
| Typical Test Loads | 9.8 N to 98 N (1 kgf to 10 kgf) for bulk ceramics; lower loads for coatings |
| Dwell Time | As specified in the standard |
| Measurement Parameter | Mean of two impression diagonals |
| Result Expression | HV (Vickers Hardness Number) with load designation |
| Surface Finish Requirement | Polished to the resolution of diagonals — typically ≤1 µm final polish |
| Crack Documentation | Required — crack length and character recorded for each indentation |
| Diagonal Symmetry Tolerance | The maximum permissible difference between the two diagonals per the standard criteria |
| Hardness Range | Approximately 500 HV to 4000+ HV, depending on the material |


Instrumentation Used for ASTM C1327 Vickers Hardness of Advanced Ceramics
- Vickers hardness tester with load cell or dead-weight loading system calibrated to the applicable test loads
- Diamond Vickers indenter meets ASTM geometry and surface quality specifications
- Calibrated measurement microscope with stage micrometer and filar eyepiece or digital image measurement system
- Precision grinding and polishing equipment for specimen surface preparation
- Optical microscope for surface finish inspection and crack characterization
- Reference hardness test blocks — certified Vickers hardness standards for system verification
- Specimen mounting fixtures ensure perpendicularity of the test surface to the indenter axis
- Digital image capture system for indentation documentation where required
ASTM C1327 Vickers Hardness of Advanced Ceramics Results and Deliverables
- Test report — complete documentation of standard applied, material identification, specimen preparation method, test load, dwell time, individual indentation diagonal measurements, calculated HV values, and descriptive statistics
- Vickers hardness values — individual HV results for each valid indentation, along with the reported mean, standard deviation, and the number of valid measurements in the dataset.
- Impression measurement records — both diagonal lengths for each indentation, diagonal ratio, and notation of any impressions excluded from the dataset with stated reason
- Pass/fail determination — compliance assessment against specified minimum or range hardness requirements, with acceptance criteria defined.
- Surface preparation records — documentation of grinding and polishing sequence, final surface finish achieved, and pre-test surface inspection findings
- Photographic and micrographic documentation — optical images of representative indentations showing impression geometry, diagonal measurement lines, and any associated cracking
Frequently Asked Questions
A square-based pyramidal diamond indenter is pressed into the polished ceramic surface using a predetermined force. The permanent indentation is then examined using an optical microscope.
The method applies to advanced ceramic materials such as alumina, zirconia, silicon carbide and silicon nitride. Dense ceramic components, test coupons and suitable polished sections may be evaluated.
Results may be reported in gigapascals or as a dimensionless Vickers hardness number with implied units of kgf/mm². The test force should always be stated with the hardness result.
Advanced ceramics may show decreasing hardness as indentation force or indentation size increases. This behaviour is called the indentation size effect, and it makes the selected test force important when comparing results.
Vickers testing creates a square, relatively deep indentation, while Knoop testing produces a longer and shallower impression. Knoop indentation is generally less likely to cause severe cracking in brittle ceramics.
Why Choose Infinita Lab for Advanced Materials Testing and Characterization?
At the core of this breadth is our network of 2,000+ accredited laboratories across the USA, offering access to over 10,000 testing methods and analytical services. From advanced materials characterization (SEM, TEM, RBS, XPS) to mechanical, chemical, environmental, biological, and standardized ASTM/ISO-compliant testing, we deliver unmatched flexibility, specialization, and scale. You are never limited by geography, facility, or methodology — Infinita Lab connects you to the right expertise and testing solution, every time.

Looking for a Trusted Partner for Accurate and Reliable Testing Services?
Send query us at hello@infinitlab.com or call us at (888) 878-3090 to learn more about our services and how we can support you.



Request a Quote
Submit your material details and receive testing procedures, pricing, and turnaround time within 24 hours.
 Quick Turnaround and Hasslefree process
 Confidentiality Guarantee
 Free, No-obligation Consultation
 100% Customer Satisfaction
