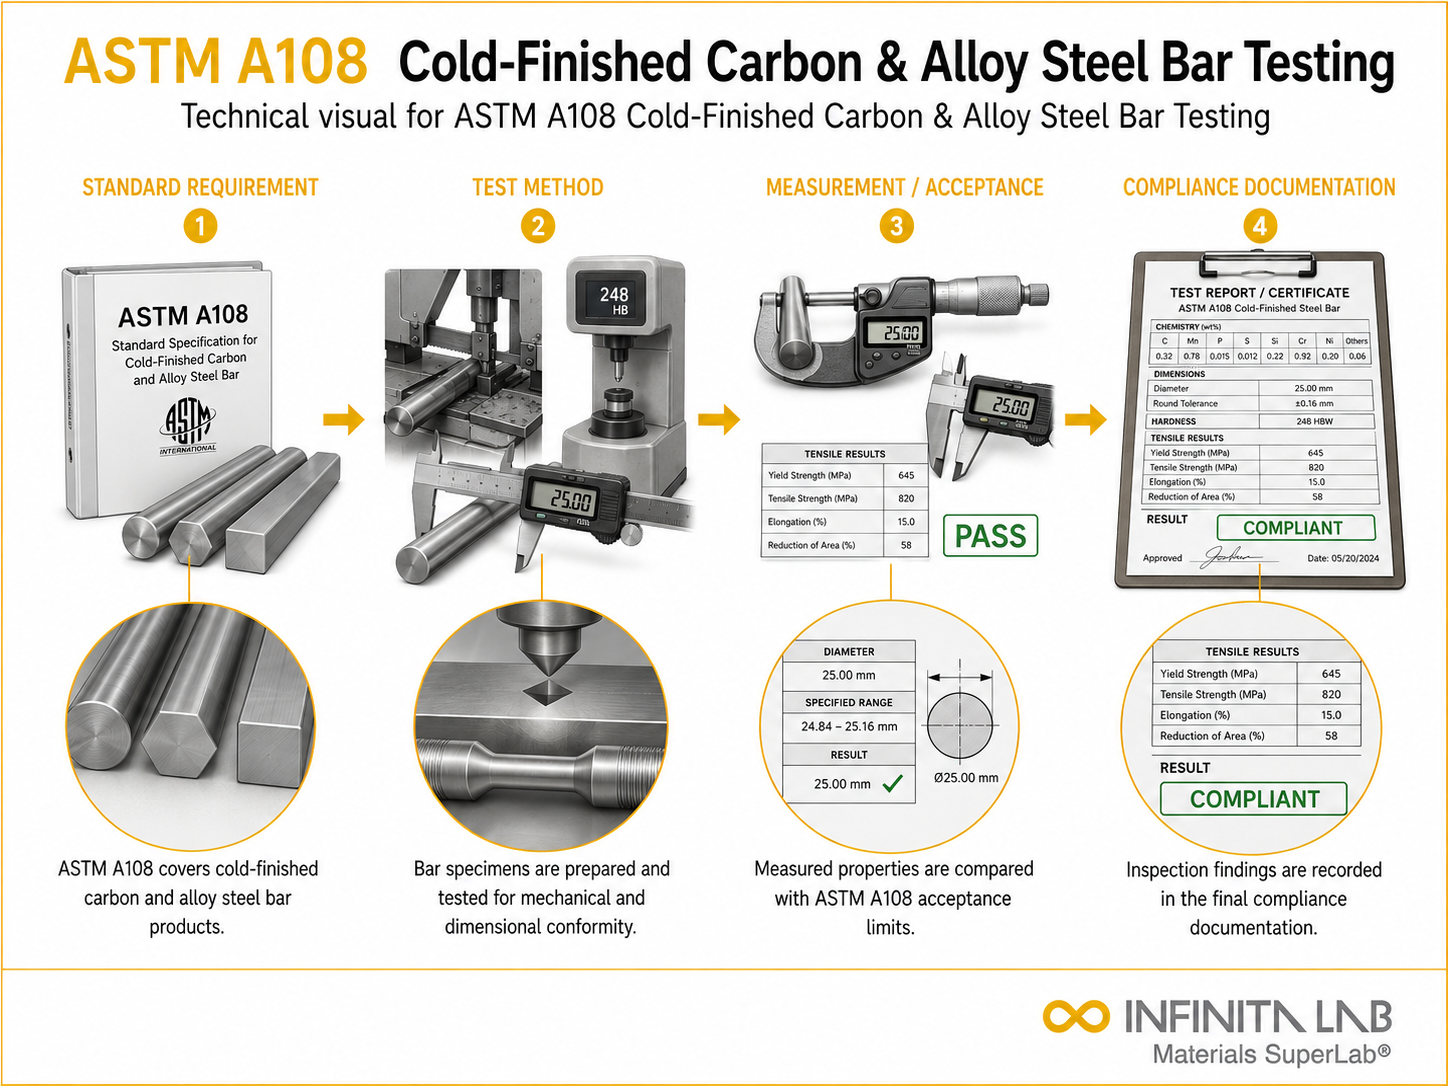


What Is ASTM A108: Cold-Finished Carbon Alloy Steel Bar Testing?
ASTM A108, the Standard Specification for Steel Bar, Carbon and Alloy, Cold-Finished, covers carbon and alloy steel bars that have been cold drawn, turned, ground, or polished after hot rolling to achieve tighter dimensional tolerances, an improved surface finish, and more consistent mechanical properties than hot-rolled bar stock alone can provide. The specification spans a broad family of nearly 40 AISI/SAE grades, ranging from low-carbon grades used for general engineering to medium- and high-carbon and free-machining grades used where higher strength or superior machinability is required, and it covers round, square, hexagonal, and flat bar shapes supplied in straight lengths or coils.
At a high level, cold-finishing mechanically reduces the cross-section or refines the surface of hot-rolled bar through drawing dies, turning, grinding, or polishing while the steel is at or near room temperature. This cold-working process increases yield and tensile strength through strain hardening, improves surface finish and roundness, and produces bar stock with dimensional tolerances far tighter than hot rolling alone can achieve. Because these changes depend on starting chemistry, the cold-working method used, and any subsequent heat treatment, ASTM A108 also defines the chemical composition limits, mechanical property requirements, and dimensional tolerances finished bars must meet.
Testing to ASTM A108 matters because it verifies, independently of the mill’s claims, that a given lot of bar stock delivers the strength, hardness, composition, dimensional accuracy, and surface quality the purchase order calls for. For manufacturers who machine, forge, heat-treat, or weld this bar stock into finished components, that verification reduces the risk of unexpected cracking, dimensional rework, or in-service failure, and it provides the documented certification records that automotive, industrial, and construction supply chains increasingly require.

Applications and Benefits of ASTM A108: Cold-Finished Carbon Alloy Steel Bar Testing
Scope
- Establishes requirements for cold-finished carbon and alloy steel bars produced by cold drawing, turning, grinding, or polishing hot-rolled or cold-finished starting stock.
- Covers round, square, hexagonal, and flat bar shapes, supplied in straight lengths or coils.
- Encompasses a broad range of AISI/SAE carbon and alloy grades – including standard carbon grades (1006–1095), resulfurized free-machining grades (1108–1151, 1132–1151), and leaded free-machining grades such as 12L14 – spanning nearly 40 grades in total.
- Specifies chemical composition limits, established by agreement between purchaser and producer, for elements such as carbon, manganese, phosphorus, sulfur, and silicon.
- Defines mechanical property requirements, including tensile strength, yield strength, hardness, and ductility, for bars supplied in the as-cold-finished, annealed, normalised, or stress-relieved condition.
- Establishes dimensional tolerances for diameter or section size, out-of-roundness, and straightness specific to each cold-finishing method.
- Includes provisions for stress-corrosion resistance testing and evaluation of susceptibility to cracking during subsequent heat treatment or machining.
- Covers requirements for surface quality, presentation, packaging, and certification before shipment.
- Supports quality assurance for bar stock intended for machining, shafting, heat treatment, cold heading, and structural components.
- Provides the basis for the certification, sampling, testing, and inspection procedures used to confirm conformance before bars leave the supplier.
Applications
- Automotive components, including shafts, pins, gears, and precision-machined parts that require tight dimensional tolerances.
- Power transmission equipment, such as shafting and mechanical drive components.
- General engineering and industrial machinery, including structural and load-bearing components.
- Construction and agricultural machinery parts.
- Fastener and tooling manufacturing, including mandrels and cold-headed parts.
- Precision CNC machining operations that depend on consistent bar size, straightness, and machinability.
Benefits
- Confirms that bar stock meets required strength and hardness before it enters machining or assembly operations.
- Verifies that chemical composition falls within specified limits, reducing the risk of unexpected behaviour during heat treatment or welding.
- Detects surface defects, dimensional deviations, and straightness issues before bars are put into production.
- Confirms susceptibility or resistance to stress-corrosion cracking for critical applications.
- Provides documented, independently verified certification for supply chain quality assurance.
- Supports the consistent machinability and dimensional control that high-volume precision manufacturing depends on.
Our ASTM A108 Testing Procedure
Sample Selection and Preparation
Select representative bar samples and prepare test specimens according to the applicable ASTM requirements.
1Chemical and Mechanical Testing
Analyze chemical composition and perform tensile, yield strength, elongation, and hardness testing.
2Dimensional and Surface Inspection
Evaluate bar diameter, straightness, surface finish, and out-of-roundness against ASTM A108 tolerances.
3Evaluation and Reporting
Assess heat treatment and applicable cracking susceptibility, then compile all results into report.
4ASTM A108 Test Parameters and Requirements
| Parameter | Details |
|---|---|
| Grades Covered | Carbon grades 1006–1095; resulfurized free-machining grades 1108–1151 and 1132–1151; leaded free-machining grades such as 12L14; nearly 40 grades in total |
| Bar Shapes | Rounds, squares, hexagons, and flats, supplied in straight lengths or coils |
| Cold-Finishing Methods | Cold drawn, turned and polished, ground and polished, and cold drawn and ground |
| Condition | As cold-finished, annealed, normalized, or stress-relieved, as specified by the purchase order |
| Chemical Elements Verified | Carbon, manganese, phosphorus, sulphur, silicon, and other alloying elements per the specified grade |
| Dimensional Tolerances | Diameter/section tolerances typically ranging from ±0.001–0.003 in. for smaller sections to ±0.003–0.005 in. for larger sections, depending on finish |


- Optical Emission Spectrometer – Verifies chemical composition against the grade-specific limits.
- Universal Testing Machine (UTM) – Performs tensile testing to determine tensile strength, yield strength, and elongation.
- Hardness Tester (Brinell/Rockwell) – Measures bar hardness in the as-supplied or heat-treated condition.
- Precision Callipers and Micrometres – Measure bar diameter, section size, and out-of-roundness.
- Straightness Gauges – Verify bar straightness against specified tolerances.
- Metallurgical Microscope – Supports microstructural evaluation following heat treatment.
- Stress-Corrosion Test Apparatus – Evaluates susceptibility to stress-corrosion cracking where required.
Equipment and Instrumentation Used for ASTM A108 Testing
What You Receive: Test Report, Data, and Certification
- Verified chemical composition report confirming conformance to the specified grade.
- Mechanical property results, including tensile strength, yield strength, elongation, and hardness values.
- Dimensional inspection report covering diameter, straightness, and surface finish against ASTM A108 tolerances.
- Heat treatment verification, including hardness and microstructural findings, when applicable.
- Stress-corrosion or cracking-susceptibility results, when specified.
- A certified test report documenting overall conformance to ASTM A108 and the purchaser’s specification.
ASTM A108: Cold-Finished Carbon Alloy Steel Bar Testing FAQs
ASTM A108 covers the requirements for cold-finished carbon and alloy steel bars, including chemical composition, mechanical properties, and dimensional tolerances, so that manufacturers can verify bar stock is suitable for machining, shafting, heat treatment, and structural use.
The specification covers close to 40 AISI/SAE grades, including standard carbon grades such as 1006 through 1095, resulfurized free-machining grades such as 1108–1151 and 1132–1151, and leaded free-machining grades such as 12L14.
Bars are available as rounds, squares, hexagons, and flats, in straight lengths or coils, and can be supplied cold drawn, turned and polished, ground and polished, or cold drawn and ground.
Testing verifies chemical composition, tensile strength, yield strength, elongation, hardness, dimensional tolerances, surface finish, and, where specified, resistance to stress-corrosion cracking.
Cold-working and subsequent heat treatment can leave residual stresses in a bar that make it more susceptible to cracking in service; stress-corrosion testing identifies this risk before the material is put into a critical application.
Why Choose Infinita Lab for Advanced Materials Testing and Characterization?
At the core of this breadth is our network of 2,000+ accredited laboratories across the USA, offering access to over 10,000 testing methods and analytical services. From advanced materials characterization (SEM, TEM, RBS, XPS) to mechanical, chemical, environmental, biological, and standardized ASTM/ISO-compliant testing, we deliver unmatched flexibility, specialization, and scale. You are never limited by geography, facility, or methodology — Infinita Lab connects you to the right expertise and testing solution, every time.

Looking for a Trusted Partner for Accurate and Reliable Testing Services?
Send query us at hello@infinitalab.com or call us at (888) 878-3090 to learn more about our services and how we can support you.





