


ASTM E3047: Nickel Alloy Spark Aes Testing Services
Accredited ASTM E3047 nickel alloy spark AES testing from Infinita Lab, performed to the exact standard requirements - accurate, reproducible results with full documentation for compliance, R&D, and quality control programs.
TRUSTED BY


Get ASTM E3047 compliant results - request your nickel alloy spark AES testing quote
- Overview
- Scope, Applications, and Benefits
- Test Process
- Specifications
- Instrumentation
- Results and Deliverables
What Is ASTM E3047 Nickel Alloy Spark Aes?
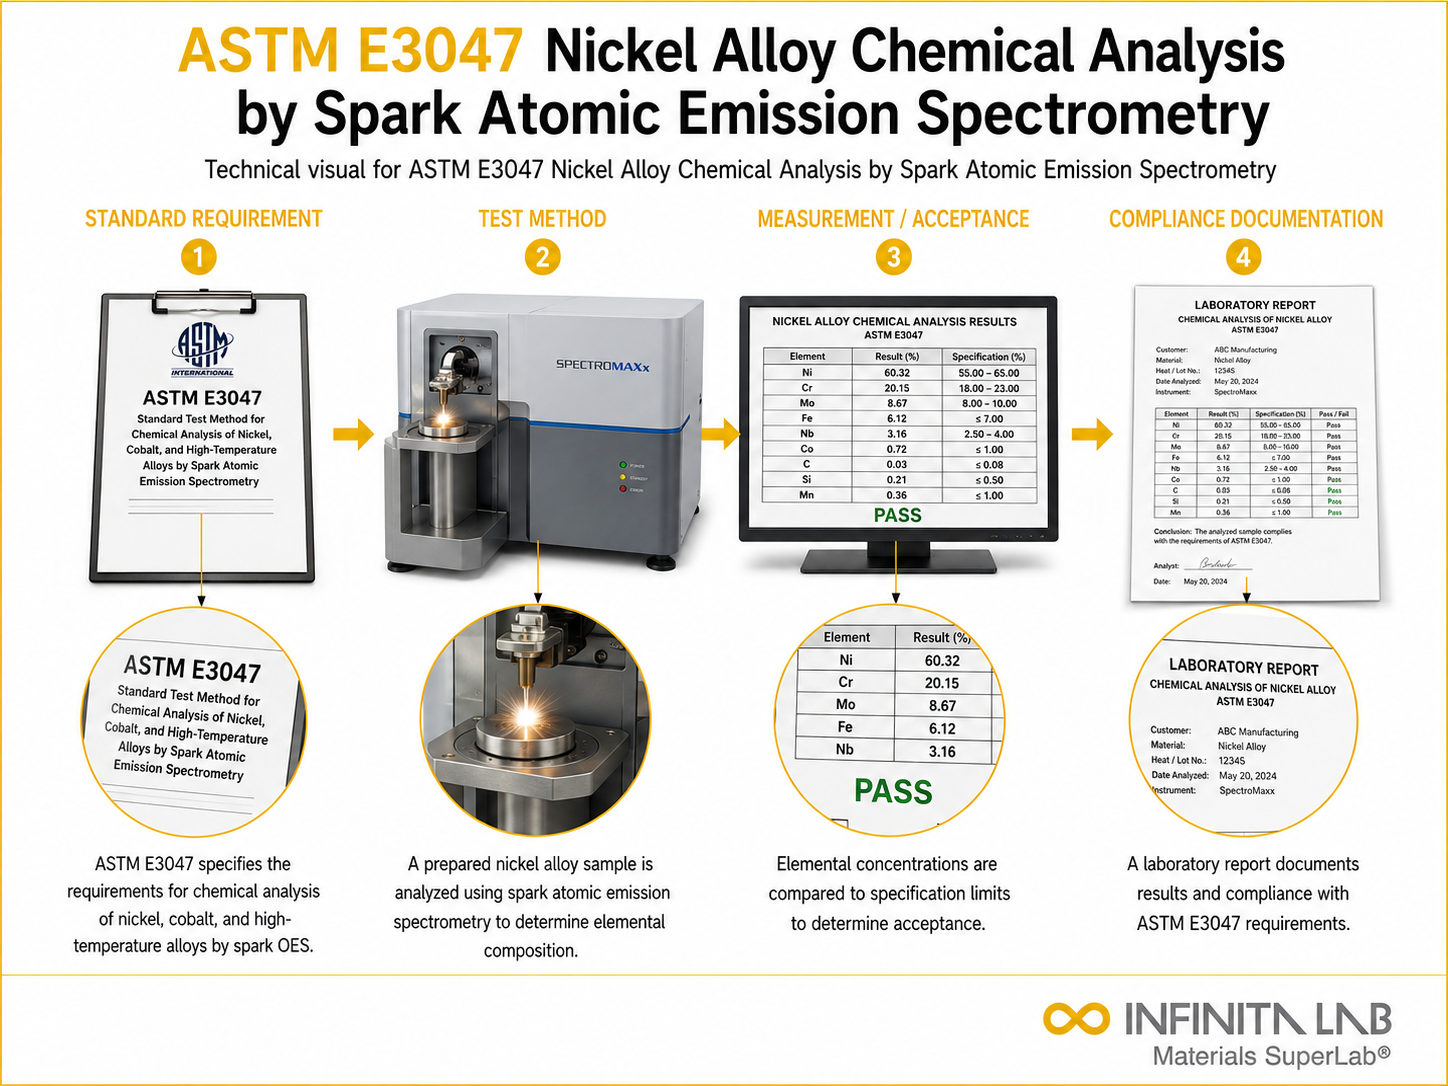
ASTM E3047, Standard Test Method for Analysis of Nickel Alloys by Spark Atomic Emission Spectrometry, defines a validated procedure for determining the elemental composition of nickel-base alloys using spark atomic emission spectrometry (Spark-AES). Developed under ASTM Subcommittee E01.08 on Nickel, Cobalt, and High-Temperature Alloys, the method applies to solid, homogeneous nickel alloys with a nickel content ranging from 25.00% to 100.0% by mass fraction, including alloy families commonly marketed under trade names such as Inconel, Hastelloy, and Monel.
In practice, a flat, representative specimen is excited by a high-energy electrical spark generated between the sample surface and a counter electrode, typically under an inert argon atmosphere. The resulting spark plasma vaporises and excites atoms at the surface, which emit light at wavelengths characteristic of each element present. A spectrometer resolves these emission lines, and the measured intensities are converted to elemental concentrations using calibration curves built from certified reference materials matrix-matched to nickel alloys. The method covers as many as 20 elements of interest, including aluminium, boron, carbon, chromium, cobalt, copper, iron, magnesium, manganese, molybdenum, niobium, phosphorus, silicon, sulfur, tantalum, tin, titanium, tungsten, vanadium, and zirconium, each reported within defined application and quantification ranges.
Because Spark-AES analysis is fast, reproducible, and capable of resolving both major alloying elements and low-level trace constituents in a single burn sequence, ASTM E3047 is widely specified for incoming material verification, production quality control, and certification testing of nickel alloys used in aerospace, oil and gas, power generation, and chemical processing applications where composition directly governs corrosion resistance, high-temperature strength, and long-term service reliability.

Applications and Benefits of ASTM E3047 Nickel Alloy Spark Aes Testing
Scope
- Covers spark atomic emission spectrometric analysis of wrought and cast nickel alloys with nickel content from 25.00% to 100.0% by mass fraction.
- Applies to solid, homogeneous metallic specimens free of porosity, shrinkage, or non-metallic inclusions at the analytical surface.
- Quantifies up to 20 elements, including aluminium, boron, carbon, chromium, cobalt, copper, iron, magnesium, and manganese.
- Also determines molybdenum, niobium, phosphorus, silicon, sulfur, tantalum, tin, titanium, tungsten, vanadium, and zirconium where present.
- Distinguishes an application range, over which the method is generally suitable, from a narrower quantification range validated by interlaboratory precision studies.
- Requires calibration against certified reference materials with a matrix composition similar to the alloy under test.
- Specifies that specimens be prepared with a clean, flat surface, typically by grinding or lathe turning, before excitation.
- Calls for a minimum of two separate spark burns on repositioned locations to confirm result consistency.
- Assumes the analysis is performed by trained analysts using properly maintained and standardised spectrometric equipment.
- Does not itself set compositional limits for specific alloy grades, which instead reference designations issued under ASTM Committee B02.
Applications
- Verifying incoming raw material composition for nickel alloy bar, plate, sheet, forging, and casting stock before acceptance.
- Confirming heat-to-heat consistency during melting, casting, and forging operations in nickel alloy production.
- Supporting certification and material test report generation for aerospace and defence component manufacturing.
- Screening finished or in-process nickel alloy hardware for grade verification and positive material identification.
- Investigating suspected material substitution, mix-ups, or non-conforming heats during root-cause analysis.
- Qualifying nickel-base filler metals, weld overlays, and repair materials against specification requirements.
- Supporting quality assurance programs for valves, fittings, fasteners, and pressure-boundary components in corrosive service.
Benefits
- Delivers rapid, multi-element results from a single test sequence, reducing turnaround compared to wet-chemical methods.
- Provides simultaneous quantification of major alloying elements and trace constituents in one analytical run.
- Offers strong reproducibility when instruments are properly calibrated against matrix-matched reference materials.
- Supports objective, standardised pass/fail decisions against specification composition limits.
- Requires minimal sample destruction, preserving the bulk of the component for further evaluation if needed.
- Generates documented, traceable data suitable for material certification and audit records.
Our ASTM E3047 Testing Procedure
Sample Preparation
The sample surface is cleaned, ground, and polished to obtain a flat, contamination-free surface.
1Instrument Calibration
The Spark-AES instrument is calibrated using certified reference materials of similar alloy composition.
2Spark Excitation
A high-energy spark excites atoms on the sample surface, causing emission of characteristic wavelengths.
3Data Acquisition & Analysis
Emitted light is analyzed to determine elemental composition and concentration.
4ASTM E3047 Test Parameters and Requirements
| Parameter | Details |
|---|---|
| Applicable Materials | Nickel alloys (solid metallic samples) |
| Sample Type | Flat, polished solid sample |
| Measured Elements | Ni, Cr, Fe, Mo, Co, Mn, Si, Cu, Al, Ti, Nb, and trace elements |
| Detection Range | Major elements (%) to trace levels (ppm) |
| Accuracy | High, dependent on calibration and instrument condition |


- Spark Optical Emission Spectrometer – Generates the controlled spark discharge and resolves characteristic emission wavelengths for each element.
- Argon Purge and Gas Control System – Maintains an inert atmosphere around the spark stand to stabilise excitation conditions and suppress interference from atmospheric gases.
- Certified Reference Materials – Matrix-matched nickel alloy standards used to calibrate the spectrometer and validate ongoing accuracy.
- Sample Preparation Equipment – Surface grinders or lathes used to produce the clean, flat analytical surface required before excitation.
- Optical Detection System – Photomultiplier tubes or solid-state detector arrays that convert emitted light intensities into measurable electronic signals.
- Spectrometer Control and Data Software – Manages calibration curves, drift correction, and conversion of raw intensities into reported elemental concentrations.
- Sample Handling and Fixturing – Clamps and stands that position and reposition specimens for repeat burns and ensure consistent electrode-to-sample geometry.
Equipment and Instrumentation Used for ASTM E3047 Testing
What You Receive: Test Report, Data, and Certification
- A formal test report listing measured concentrations for each requested element, along with the applicable ASTM E3047 quantification range.
- Comparison of results against the customer’s specified nickel alloy grade or material specification, where provided.
- Documentation of calibration reference materials and instrument standardisation used for the analysis.
- Record the number of burns performed and confirm result consistency across repositioned locations.
- Sample identification, chain-of-custody, and traceability information linking the report to the submitted specimen.
- Electronic and/or hard-copy certificates of analysis suitable for supplier qualification, audit, and quality records.
ASTM E3047 Nickel Alloy Spark Aes FAQs
ASTM E3047 is a standard test method used to analyze nickel alloys using spark atomic emission spectrometry, determining elemental composition for quality control and material verification in industrial applications.
ASTM E3047 is important because accurate elemental analysis ensures nickel alloys meet required specifications, affecting mechanical properties, corrosion resistance, and performance in aerospace, chemical, and engineering applications.
ASTM E3047 uses spark excitation to energize atoms in the sample, causing emission of characteristic wavelengths, which are measured to determine elemental composition.
ASTM E3047 requires a spark atomic emission spectrometer, sample preparation tools, calibration standards, and controlled conditions for precise analysis.
ASTM E3047 results are reported as elemental composition in percentage or ppm, helping verify alloy quality and compliance with specifications.
The latest edition listed by ASTM is ASTM E3047-22, titled “Standard Test Method for Analysis of Nickel Alloys by Spark Atomic Emission Spectrometry.”
ASTM E3047 uses spark atomic emission spectrometry (Spark-AES) to determine the elemental composition of nickel alloys. A prepared sample is excited by a controlled spark, and the characteristic emission wavelengths are measured to quantify elements such as nickel, chromium, iron, cobalt, molybdenum, and other alloying elements.
Why Choose Infinita Lab for Nickel Alloy Spark Aes Testing
When your Nickel Alloy Spark Aes results have to hold up - for compliance, a customer audit, or an engineering decision - ASTM E3047 accuracy and an unbiased third-party report matter more than price. Infinita Lab routes your ASTM E3047 nickel alloy spark aes testing to ISO/IEC 17025-accredited U.S. partner labs with hands-on method experience, so you get defensible data, transparent reporting, and turnaround times built around your project deadline - not ours.

Need ASTM E3047 Nickel Alloy Spark Aes Testing You Can Rely On?
Send query us at hello@infinitalab.com or call us at (888) 878-3090 to learn more about our services and how we can support you.



Request a Quote
Submit your material details and receive testing procedures, pricing, and turnaround time within 24 hours.
 Quick Turnaround and Hasslefree process
 Confidentiality Guarantee
 Free, No-obligation Consultation
 100% Customer Satisfaction
