


ASTM E238: Pin Type Bearing Testing Services
In ASTM E238, the pin-type bearing test is employed where a cylindrical pin applies bearing load to the specimen to determine the bearing yield strength and bearing strength of metals. The pin is harder than the specimen. The standard values are stated in imperial units.
TRUSTED BY


Get ASTM E238 compliant results — request your pin type bearing testing quote
- Overview
- Scope, Applications, and Benefits
- Test Process
- Specifications
- Instrumentation
- Results and Deliverables
What Is ASTM E238 Pin Type Bearing?
ASTM E238 covers the pin-type bearing test method for metals, used to determine bearing yield strength and ultimate bearing strength. The test applies a compressive load through a hardened cylindrical pin acting against the edge of a flat specimen with a drilled or punched hole, simulating the loading condition at a fastener hole in a structural joint. The pin is always harder than the specimen material to ensure deformation occurs in the test piece rather than the pin.
Bearing properties are fundamentally different from tensile or shear properties — they describe how a material responds to localised compressive force concentrated at a hole edge, which is exactly what happens at bolted and riveted connections. A material can have adequate tensile strength but still be prone to bearing failure at fastener holes if the bearing properties are not characterised and accounted for in design.
The standard reports values in inch-pound (imperial) units. It is widely used in aerospace, structural, and mechanical design applications where bolted joint performance needs to be quantified from actual test data rather than estimated from tensile properties alone.

Applications and Benefits of ASTM E238 Pin Type Bearing Testing
Scope
ASTM E238 covers the determination of bearing yield strength and bearing strength of metallic materials using a pin-type test fixture. A flat specimen with a machined hole is loaded through a cylindrical pin until bearing yield or ultimate failure occurs. The test captures the full bearing load-deformation response, from which both yield and ultimate bearing strength values are extracted.
Key aspects of the test scope include:
- Specimen geometry — flat specimens with a hole of defined diameter; the ratio of edge distance (e) to hole diameter (D) is specified, with e/D = 1.5 and e/D = 2.0 being the most commonly tested conditions
- Pin requirements — the pin must be harder than the specimen (typically hardened steel); pin diameter is matched to the specimen hole diameter within specified tolerances
- Loading condition — unrestricted pin bearing, meaning the pin is free to rotate and the specimen is not clamped at the hole, which differs from restricted bearing tests
- Applicable materials — wrought and cast metals including aluminum alloys, titanium alloys, steels, copper alloys, and magnesium alloys
- Reported values — bearing yield strength (F^by) at 2% offset deformation, and ultimate bearing strength (F^bu) at maximum load
Applications
- Aerospace structures — characterization of aluminum, titanium, and high-strength steel alloys used in bolted airframe joints, skin panels, and bracket connections where bearing failure is a primary design concern
- Mechanical fastener design — generating bearing strength data for materials used with bolts, rivets, and pins to size holes and edge distances correctly and prevent bearing failure before fastener shear failure
- Military and defense hardware — bearing property data for metallic components in weapons systems, vehicle structures, and equipment where joint integrity under load is a safety requirement
- Structural engineering — evaluation of steel and aluminum members with bolted connections in bridges, buildings, and industrial structures
- Material qualification and specification — establishing or verifying bearing property minimums for material procurement specifications (e.g., AMS, MIL-HDBK-5/MMPDS)
- R&D and alloy development — comparing bearing performance of new alloy compositions, heat treatment conditions, or surface treatments to existing baseline materials
Benefits
- Captures the failure mode that governs bolted joint design — tensile and shear tests do not capture bearing behaviour; ASTM E238 is the direct way to get the bearing strength values structural engineers actually use
- e/D ratio testing gives design-relevant data — testing at both e/D = 1.5 and 2.0 shows how edge distance affects bearing capacity, directly informing minimum edge distance requirements in joint design
- Bearing yield strength enables design to deformation limits — the 2% offset bearing yield strength lets designers set allowable load levels that keep hole deformation within acceptable limits under service loads
- Required for MMPDS/MIL-HDBK-5 data submissions — material allowable published in MMPDS (the aerospace structural design handbook) require bearing test data generated per ASTM E238
- Straightforward test setup with clear outputs — load-deformation curve, bearing yield strength, and ultimate bearing strength are all obtained from a single test per specimen
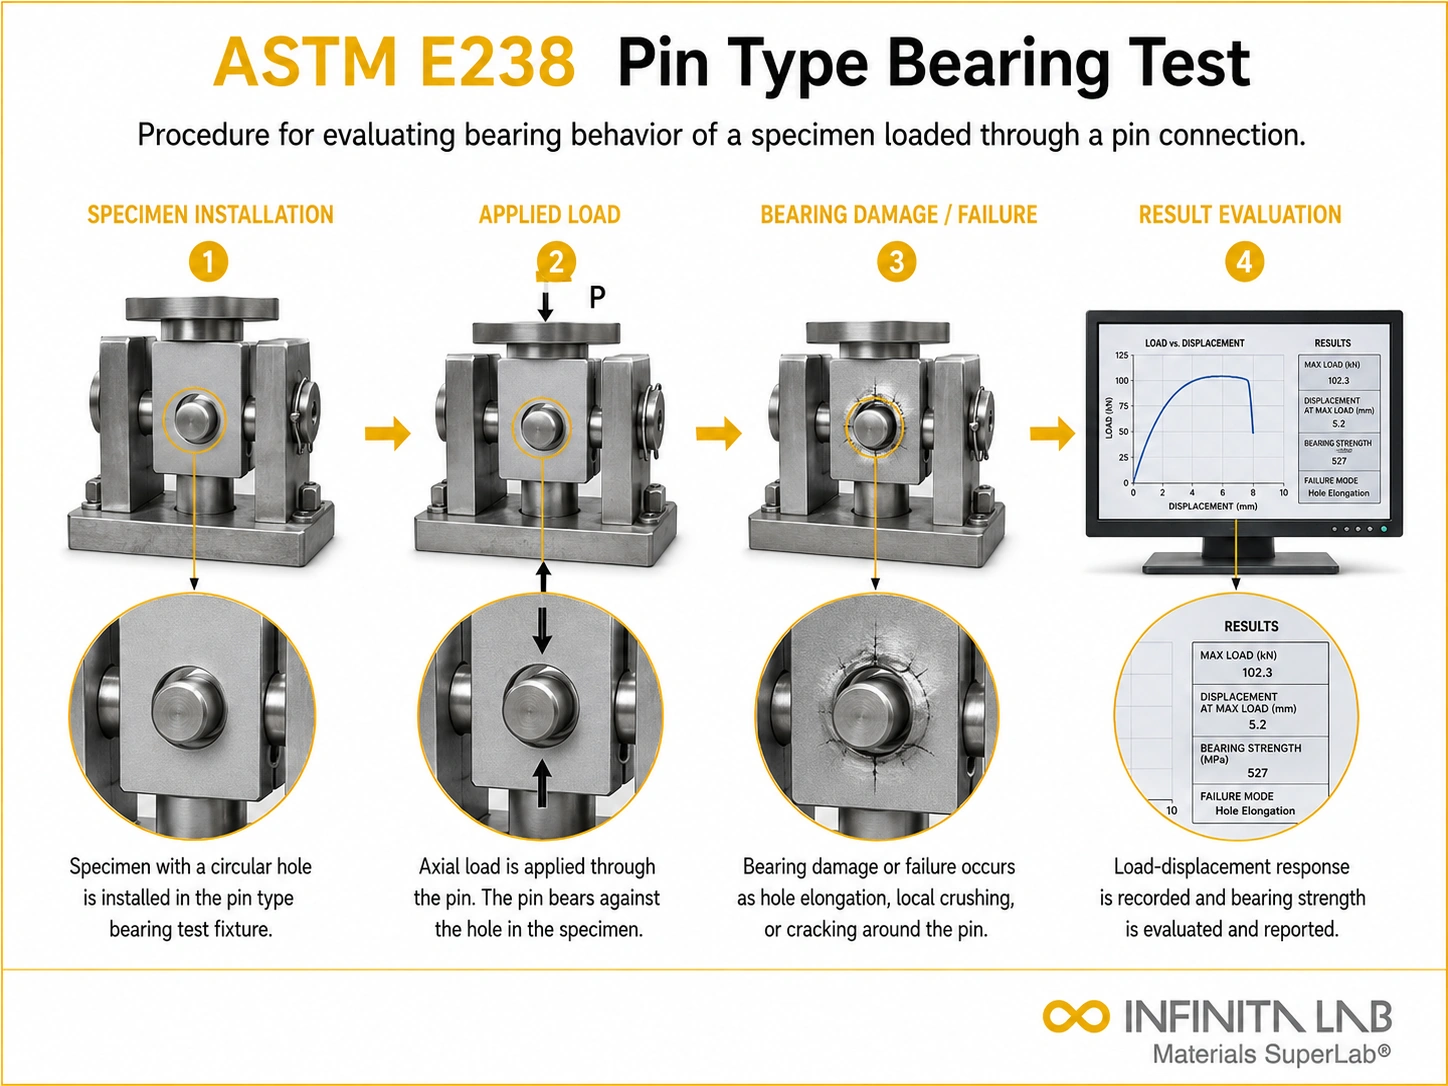
Our ASTM E238 Testing Procedure
Specimen Preparation
Flat specimens are machined with a defined hole diameter, edge distance, thickness, and width as required by the test method.
1Fixture and Pin Setup
The specimen is mounted in the bearing fixture, and a hardened pin is inserted through the hole to apply unrestricted bearing load.
2Load Application
Load is applied at a controlled rate while load and pin displacement are recorded until the deformation limit or failure.
3Strength Calculation and Reporting
Bearing yield and ultimate strength are calculated from the load-deformation curve and reported with specimen dimensions and e/D ratio.
4ASTM E238 Test Parameters and Requirements
| Parameter | Details |
|---|---|
| Specimen Type | Flat plate with machined hole |
| Edge Distance Ratios | e/D = 1.5 and e/D = 2.0 (most common); other ratios per agreement |
| Pin Material | Hardened steel (harder than the specimen) |
| Loading Condition | Unrestricted pin bearing (pin free to rotate) |
| Applicable Materials | Aluminium alloys, titanium alloys, steels, copper alloys, magnesium alloys |
| Reported Properties | Bearing yield strength (F^by) at 2% offset; ultimate bearing strength (F^bu) |
| Units | Inch-pound (imperial); psi for stress values |
| Loading Rate | Controlled displacement rate per standard requirements |
| Crosshead Speed | Typically 0.05 in/min or as specified |


- Universal Testing Machine (UTM) with appropriate load cell capacity
- Pin-type bearing test fixture (unrestricted configuration)
- Hardened cylindrical test pins (matched to hole diameter)
- Extensometer or displacement transducer for deformation measurement
- Vernier calipers or a micrometer for specimen dimensioning
- Data acquisition system for load-displacement recording
Equipment and Instrumentation Used for ASTM E238 Testing
What You Receive: Test Report, Data, and Certification
- Test report — specimen dimensions, hole diameter, e/D ratio, pin diameter, and bearing load-deformation data for each specimen
- Bearing yield strength (F^by) — stress at 2% offset deformation, calculated from load and specimen geometry
- Ultimate bearing strength (F^bu) — stress at maximum load
- Load-deformation curves — raw data plots for each specimen tested
- Statistical summary — mean, standard deviation, and coefficient of variation across the specimen set
- Dimensional records — pre-test measurements confirming specimen geometry conformance
ASTM E238 Pin Type Bearing FAQs
It helps evaluate how a metal performs when loaded through a pin, bolt, rivet, or similar fastener.
A hardened pin is inserted through the specimen hole, and load is applied until deformation or failure occurs.
It is the stress value calculated at a defined offset on the load-deformation curve.
The e/D ratio is the edge distance divided by the hole diameter. It affects how the specimen carries bearing load.
Yes. Lubricants on the bearing surface can reduce measured bearing yield strength.
Why Choose Infinita Lab for Pin Type Bearing Testing?
At the core of this breadth is our network of 2,000+ accredited laboratories across the USA, offering access to over 10,000 testing methods and analytical services. From advanced materials characterization (SEM, TEM, RBS, XPS) to mechanical, chemical, environmental, biological, and standardized ASTM/ISO-compliant testing, we deliver unmatched flexibility, specialization, and scale. You are never limited by geography, facility, or methodology — Infinita Lab connects you to the right expertise and testing solution, every time.

Need ASTM E238 Pin Type Bearing Testing You Can Rely On?
Send query us at hello@infinitalab.com or call us at (888) 878-3090 to learn more about our services and how we can support you.



Request a Quote
Submit your material details and receive testing procedures, pricing, and turnaround time within 24 hours.
 Quick Turnaround and Hasslefree process
 Confidentiality Guarantee
 Free, No-obligation Consultation
 100% Customer Satisfaction
