


Impact Testing Services
Impact testing is the measure of a material’s resistance to the sudden application of force.
TRUSTED BY


Get compliant results — request your impact testing quote
- Overview
- Scope, Applications, and Benefits
- Test Process
- Specifications
- Instrumentation
- Results and Deliverables
What Is Impact?
Impact testing measures a material’s resistance to a sudden, high-rate application of force – its toughness, or ability to absorb energy before fracturing. Many materials that behave well under slow, steady loading can fail abruptly when struck quickly, especially at low temperatures or where a notch or flaw concentrates stress. Impact testing quantifies how much energy a material absorbs as it fractures under a rapid blow, providing a direct measure of toughness that static tensile or flexural tests do not capture.
The most common methods use a swinging pendulum that strikes a specimen and measures the energy absorbed in breaking it. In the Charpy test, a notched bar is supported at both ends and struck behind the notch; in the Izod test, a notched specimen is clamped vertically as a cantilever and struck at its free end. Both are used for metals (ASTM E23) and plastics (ASTM D256 for Izod, ASTM D6110 for Charpy of plastics), with the absorbed energy reported in joules (or ft-lbf). Tensile-impact testing (ASTM D1822) applies the rapid load in tension, and drop-weight or falling-dart methods (such as ASTM D3763 and D5628 for plastics) drop a weighted impactor onto a specimen to assess impact resistance, often giving force and energy through the event.
Impact testing is used to characterize toughness, to screen for brittleness, to evaluate the ductile-to-brittle transition behavior of metals as temperature drops, and to verify that materials and products meet toughness requirements. It is fundamental across metals, plastics, and finished products in aerospace, automotive, construction, pipeline, and consumer-product applications, wherever resistance to sudden impact matters for safety and durability.

Applications and Benefits of Impact Testing
Scope
Impact testing covers the measurement of the energy absorbed and the impact resistance of materials under rapid loading, using pendulum (Charpy, Izod), tensile-impact, and drop-weight methods appropriate to the material.
Key methods within the scope include:
- Charpy impact (metals) – notched bar supported at both ends, struck behind the notch; absorbed energy per ASTM E23 (and ISO 148)
- Izod impact (metals) – notched cantilever specimen struck at the free end per ASTM E23
- Izod impact (plastics) – notched (and unnotched) plastic specimens per ASTM D256
- Charpy impact (plastics) – per ASTM D6110
- Tensile-impact (plastics) – rapid loading in tension per ASTM D1822
- Drop-weight / falling-dart impact – weighted impactor dropped onto plastics and products (e.g., ASTM D3763 instrumented, ASTM D5628 falling dart), and drop-weight tear/Pellini methods for steels
- Ductile-to-brittle transition – Charpy testing across a range of temperatures to characterize transition behavior of metals
- Reported results – absorbed energy (J or ft-lbf), and for instrumented tests, force-time/force-displacement data and failure mode
Applications
- Metal toughness verification – Charpy and Izod testing of steels and other metals to confirm toughness for structural, pressure, and pipeline applications
- Ductile-to-brittle transition – determining the transition temperature of ferritic steels, critical for components used in cold service
- Weld and HAZ toughness – impact testing of weld metal and heat-affected zones as part of welding procedure qualification
- Plastics toughness – Izod, Charpy, and tensile-impact testing of plastics to characterize and compare toughness and notch sensitivity
- Product impact resistance – drop-weight/falling-dart testing of plastic parts, packaging, and finished products to confirm they withstand impact
- Material selection and development – comparing materials and formulations on toughness for the intended service conditions
- Quality control – verifying that incoming or production materials meet specified impact-energy requirements
- Failure investigation – assessing whether inadequate toughness or low-temperature embrittlement contributed to a fracture
Benefits
- Directly measures toughness – impact testing captures the energy a material absorbs before fracturing under a sudden blow, a property that static tests cannot provide
- Reveals brittleness and notch sensitivity – by using notched specimens and rapid loading, the test exposes materials that are brittle or sensitive to stress concentration, before they fail in service
- Characterizes low-temperature behavior – testing across temperatures reveals the ductile-to-brittle transition that is critical for metals used in cold environments
- Covers metals, plastics, and products – the range of methods addresses toughness from raw materials through to finished parts and packaging
- Supports safety-critical qualification – impact toughness is a required property in many structural, pressure, and pipeline codes, and the testing provides the needed verification
- Instrumented options give more insight – instrumented impact and drop-weight methods provide force and energy through the event, revealing how and when the material fails, not just the total energy
Our Testing Procedure
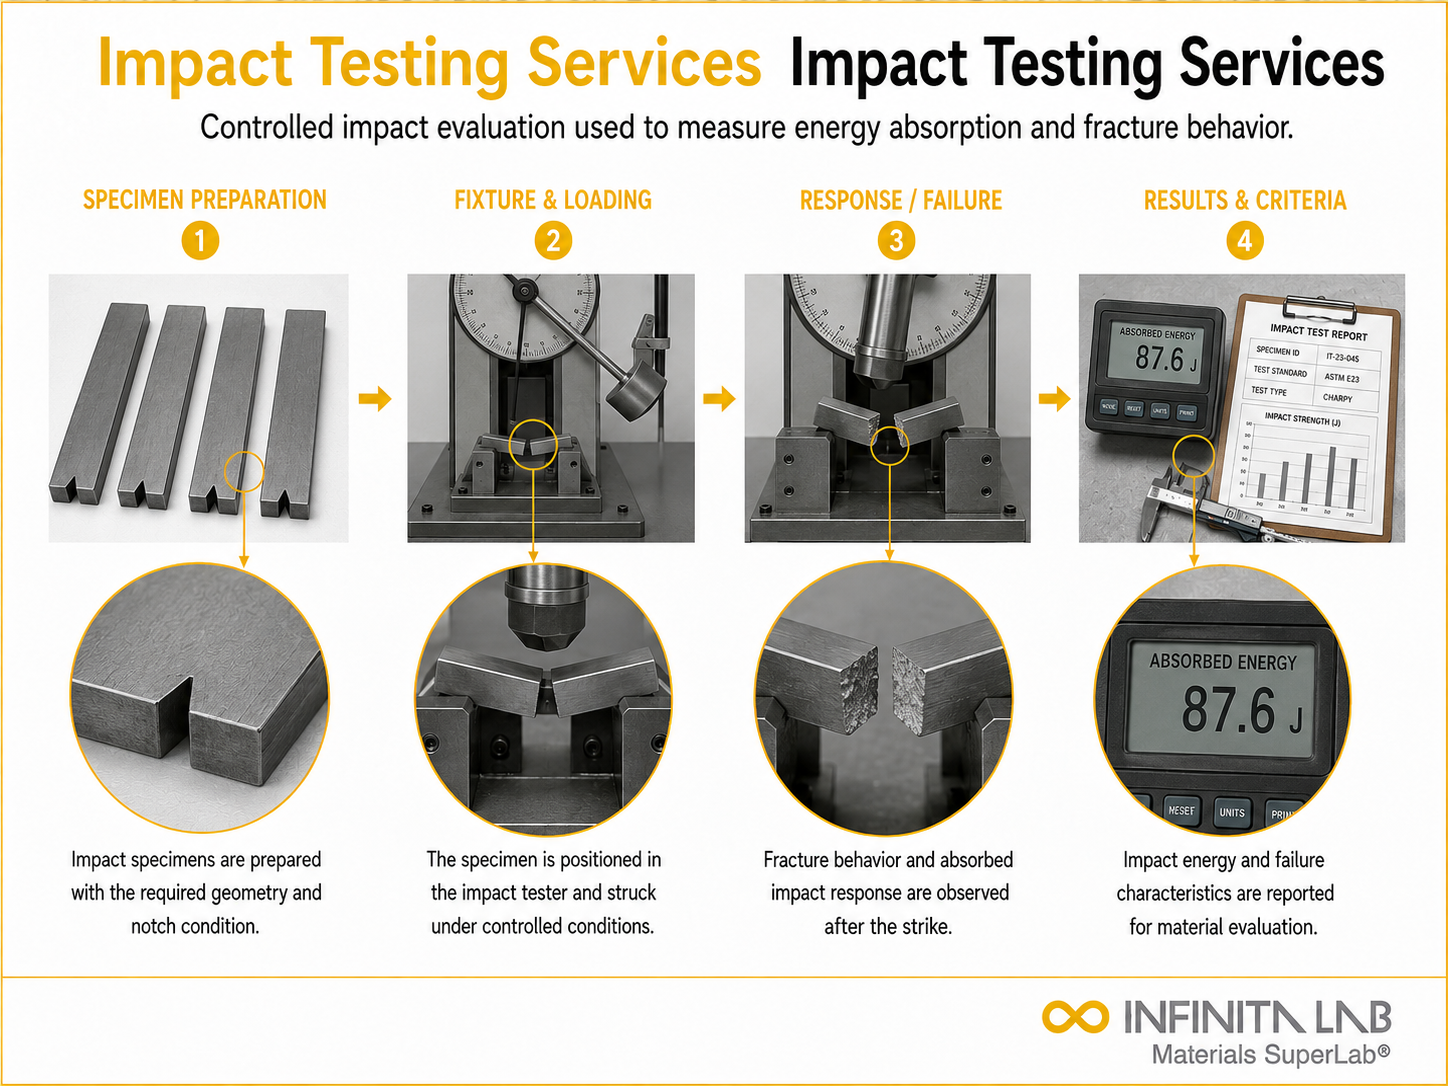
Prepare the Specimen
Machine, notch, condition, and bring the specimen to the required test temperature.
1Set Up the Equipment
Select and verify the correct pendulum, striker, impact energy, or drop-weight settings.
2Perform the Impact Test
Strike the specimen, measure absorbed energy, and observe the fracture behaviour.
3Evaluate and Report
Report impact energy, temperature, specimen type, fracture appearance, and compliance with acceptance criteria.
4Test parameters and requirements
| Parameter | Details |
|---|---|
| Pendulum Methods | Charpy and Izod - metals (ASTM E23), plastics (ASTM D256 Izod, D6110 Charpy) |
| Tensile-Impact | ASTM D1822 (plastics) |
| Drop-Weight / Dart | ASTM D3763 (instrumented), ASTM D5628 (falling dart); drop-weight for steels |
| Specimen | Notched or unnotched bars; product specimens for drop-weight |
| Temperature | Ambient, low-temperature, and transition-temperature testing |
| Transition Behaviour | Ductile-to-brittle transition curve (metals) |


- Pendulum impact testing machine (Charpy/Izod) with appropriate hammers
- Notch-cutting/broaching equipment for precise specimen notches
- Drop-weight / falling-dart impact tower (instrumented where required)
- Low-temperature conditioning equipment (cryogenic bath/chamber) for transition testing
- Specimen machining equipment
- Temperature measurement and specimen handling tools
- Data acquisition system (for instrumented impact)
Equipment and Instrumentation Used for Testing
What You Receive: Test Report, Data, and Certification
- Impact test report – the absorbed impact energy for each specimen with the method, specimen type/notch, and test temperature documented
- Per-specimen results – individual and average impact energies with the relevant statistics
- Fracture appearance – failure mode and, for metals, percent shear/ductile fracture and lateral expansion where required
- Transition curve (where applicable) – absorbed energy versus temperature with the determined transition temperature
- Instrumented data (where applicable) – force-time/force-displacement records through the impact event
- Comparison against specification (where provided) – measured impact energy against the requirement with pass/fail notation
- Sample records – material identification, specimen orientation, notch type, and conditioning
Impact FAQs
Products may experience accidental drops, collisions or high-speed loads during service and transportation. Testing helps identify brittle behaviour and confirm that the design meets safety and durability requirements.
Charpy testing measures the energy absorbed when a pendulum strikes a notched specimen supported at both ends. It is widely used to assess the notch toughness of metallic materials.
Izod testing uses a vertically clamped specimen that is struck by a pendulum near the notch. It is commonly applied to plastics and some metallic materials.
Drop-weight testing releases a known mass from a controlled height onto the specimen. It evaluates resistance to puncture, cracking, deformation and impact damage.
Testing may determine absorbed impact energy, impact strength, failure load and deformation. The fracture appearance and failure mode are also commonly examined.
Why Choose Infinita Lab for Impact Testing?
At the core of this breadth is our network of 2,000+ accredited laboratories across the USA, offering access to over 10,000 testing methods and analytical services. From advanced materials characterization (SEM, TEM, RBS, XPS) to mechanical, chemical, environmental, biological, and standardized ASTM/ISO-compliant testing, we deliver unmatched flexibility, specialization, and scale. You are never limited by geography, facility, or methodology — Infinita Lab connects you to the right expertise and testing solution, every time.

Looking for an Accredited Partner for Impact Testing?
Send query us at hello@infinitalab.com or call us at (888) 878-3090 to learn more about our services and how we can support you.



Request a Quote
Submit your material details and receive testing procedures, pricing, and turnaround time within 24 hours.
 Quick Turnaround and Hasslefree process
 Confidentiality Guarantee
 Free, No-obligation Consultation
 100% Customer Satisfaction
