


Grain Flow Forging Analysis Testing Services
Accredited grain flow forging analysis testing from Infinita Lab, performed to the exact standard requirements — accurate, reproducible results with full documentation for compliance, R&D, and quality control programs.
TRUSTED BY


Get compliant results — request your grain flow forging analysis testing quote
- Overview
- Scope, Applications, and Benefits
- Test Process
- Specifications
- Instrumentation
- Results and Deliverables
What Is Grain Flow Forging Analysis?
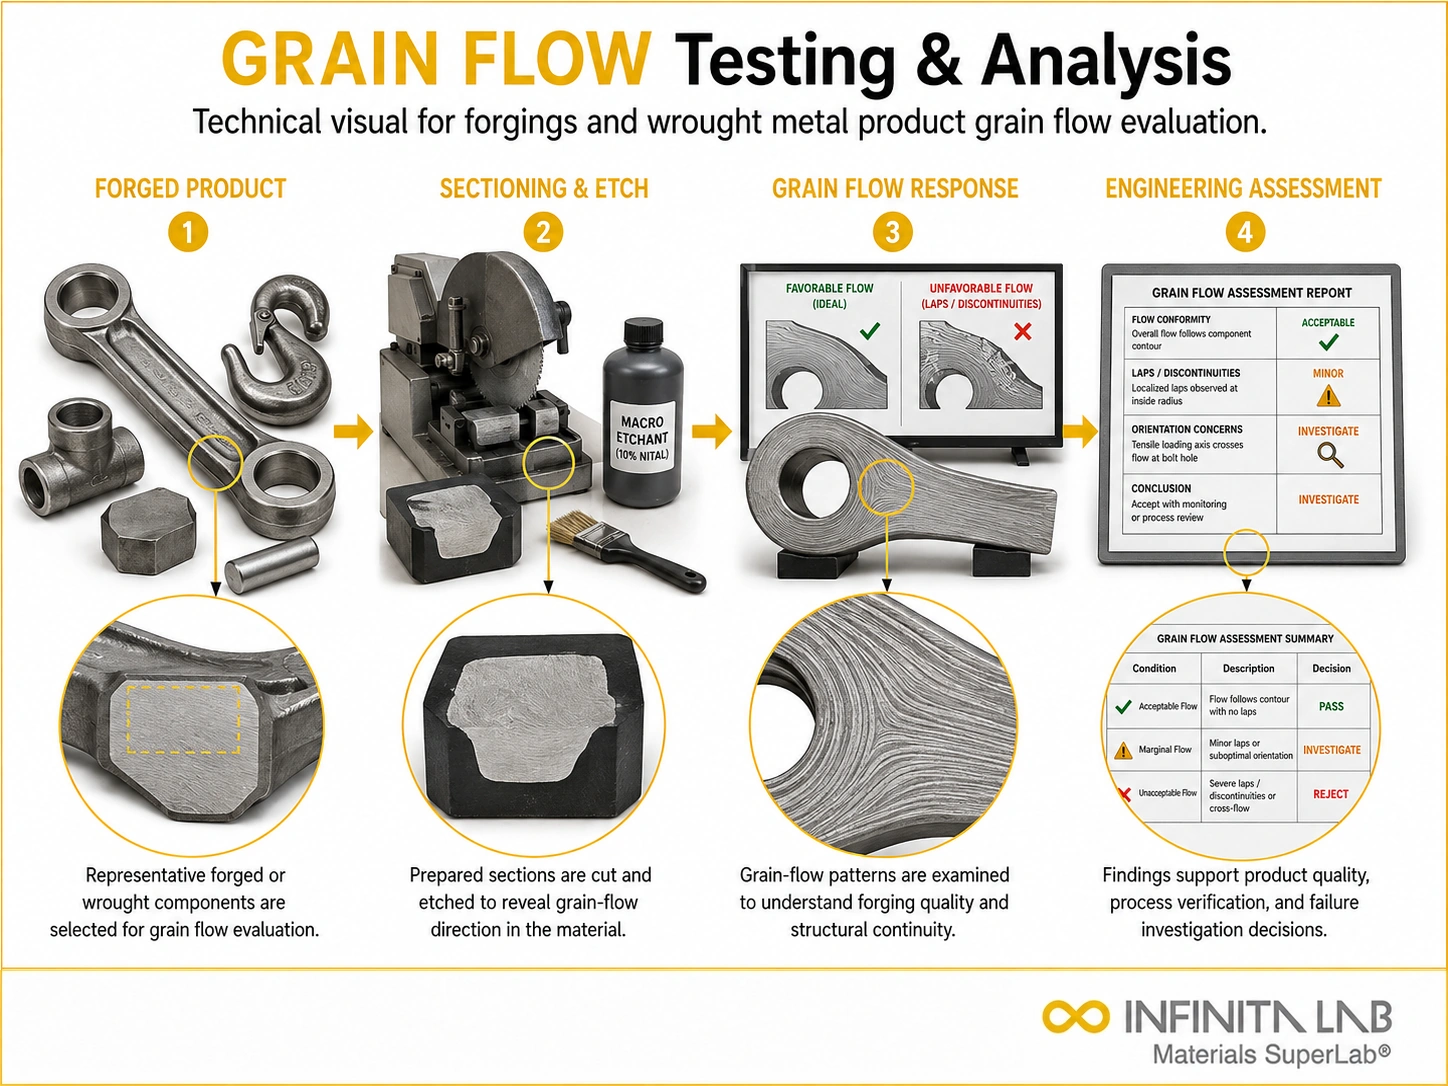
Grain flow testing, also known as macrostructure analysis or macroetch examination, is a metallurgical evaluation that reveals the directional pattern left in a metal by hot or cold working operations such as forging, rolling, and extrusion. When a billet is forged into shape, the metal’s internal grains deform and elongate, aligning along the path of material flow rather than being cut through as they would be in a machined part. This alignment, called grain flow, becomes visible once a cross-section is sectioned, ground to a smooth, flat finish, and immersed in or swabbed with an acid etchant appropriate to the alloy. The etchant attacks the exposed surface at different rates depending on local composition, segregation, and grain orientation, producing contrast that outlines the flow lines, forging plane, and any internal discontinuities under normal lighting or low magnification. A qualified examiner then inspects and photographs the macro-etched surface, comparing the observed pattern against reference standards to confirm that grain flow follows the part’s contour continuously and to identify defects such as laps, cold shuts, seams, cracks, inclusions, or flow lines abruptly cut across. This matters because forgings are chosen over castings and machined-from-bar components for the strength advantages of continuous, contour-following grain flow, including improved fatigue life, toughness, and resistance to crack initiation and propagation. Grain flow testing therefore links the forging process to the finished part’s structural integrity, supporting forging process qualification, incoming or source inspection, and root-cause failure analysis when a forged component underperforms or fails in service. Because results are directly tied to how a part behaves under cyclic and impact loading, this test is a standard requirement across aerospace, automotive, and other industries where forged components carry critical structural or safety loads.

Applications and Benefits of Grain Flow Forging Analysis Testing
Scope
- Grain flow testing examines whether the metal’s flow lines follow the forged part’s contour continuously or are interrupted, cut across, or otherwise discontinuous.
- The analysis identifies forging-related defects including laps, cold shuts, seams, cracks, forging bursts, inclusions, and segregation revealed by differential etching.
- Testing is performed in general accordance with recognised standard methods such as ASTM E340 (Standard Test Method for Macroetching Metals and Alloys) and ASTM E381 (Standard Method of Macroetch Testing Steel Bars, Billets, Blooms, and Forgings), along with related AMS macroetch specifications where called out by the customer’s engineering drawing or contract.
- Sample types include as-forged and machined forgings, forged bar stock, billets, blooms, and finished or semi-finished machined components sectioned from a forged part.
- The forging plane orientation and the location of the sectioning cut are documented so that the observed grain flow can be correctly related to the part’s design and expected load path.
- Applicable industries include aerospace, automotive, oil and gas, power generation, and general industrial manufacturing wherever forged components are used in fatigue- or impact-critical applications.
- Typical use cases include forging process and die qualification, incoming or receiving inspection of purchased forgings, periodic quality audits, and failure analysis of a component that cracked or fractured in service.
- Results support quality assurance programs, design verification, customer and regulatory compliance, and root-cause determination when a forging defect is suspected as a contributing factor in a failure.
- The evaluation can be performed as a standalone macrostructure check or combined with other metallurgical evaluations, such as microstructure, hardness, and mechanical property testing, for a complete forging characterisation.
- Reference photographs and severity rating charts, where specified by the governing standard, are used to classify macrostructure condition consistently and repeatably.
Applications
- Aerospace structural forgings, including landing gear components, engine mounts, and high-strength fasteners.
- Aerospace turbine and engine hardware, such as compressor discs, fan blades, and engine case forgings.
- Automotive powertrain and chassis components, including crankshafts, connecting rods, steering knuckles, and axle components.
- Oil and gas forged components, such as wellhead parts, valve bodies, and drilling equipment subjected to high cyclic and pressure loading.
- Power generation forgings, including turbine shafts, rotors, and generator components.
- General industrial machinery components where forged parts carry significant structural, fatigue, or impact loads.
- Source inspection and supplier qualification programs for forging vendors supplying critical parts to OEMs.
Benefits
- Confirms that a forging’s internal grain structure follows the part geometry as intended, supporting the fatigue and toughness advantages for which forging is chosen.
- Detects internal and near-surface defects, such as laps, cold shuts, and seams, that may not be visible from the part’s exterior alone.
- Provides objective, documented evidence for accepting or rejecting a forging lot against drawing or contract requirements.
- Supports forging process and die development by showing whether metal flow during forging is behaving as designed.
- Helps identify the root cause of an in-service failure by revealing whether disrupted or discontinuous grain flow contributed to crack initiation.
- Provides traceable, photographic documentation that can be referenced in quality records, audits, and engineering reviews.
Our Testing Procedure
Sample Preparation
A representative grain or granular material sample is collected and prepared for laboratory testing.
1Flow Property Measurement
The material is tested to evaluate flow characteristics such as flow rate and resistance to movement.
2Flow Behavior Observation
Material discharge and movement behavior are observed under controlled conditions.
3Data Analysis
Test data are analyzed to determine flowability and identify potential handling issues.
4Test parameters and requirements
| Parameter | Details |
|---|---|
| Material Tested | Grains, powders, and bulk granular materials. |
| Test Principle | Measurement of flow characteristics under controlled conditions. |
| Key Parameters Evaluated | Flow rate, flowability, bulk density, and angle of repose. |
| Testing Environment | Laboratory-controlled testing conditions. |
| Result Interpretation | dentification of free-flowing or cohesive material behavior. |
| Application Relevance | Important for silo, hopper, and bulk storage system design. |
| Analysis Output | Quantitative and qualitative evaluation of grain flow properties. |


- Sectioning and Cutting Equipment – Precision saws or abrasive cutters used to remove a representative section from the forging or bar stock without introducing thermal or mechanical damage to the area of interest.
- Grinding and Surface Preparation Equipment – Grinding wheels and surface finishing equipment used to produce the flat, smooth section surface required for even etch development.
- Macro-Etching Bath and Chemicals – Acid etching solutions and etching stations used to develop the contrast that reveals the grain flow pattern and any internal discontinuities.
- Rinsing and Desmutting Station – Equipment used to thoroughly clean the etched surface of reaction products so the developed pattern can be clearly examined.
- Macro Photography and Imaging System – Camera and lighting setups used to capture high-resolution macrograph images of the etched surface for the permanent test record.
- Stereo or Low-Power Magnifying Microscope – Used to closely examine areas of interest on the etched surface, such as suspected defects or discontinuities, beyond what is visible to the naked eye.
- Measurement Tools – Callipers, rulers, and reference scales used to document the location and dimensions of the examined section and any observed defects.
Equipment and Instrumentation Used for Testing
What You Receive: Test Report, Data, and Certification
- High-resolution macrograph images of the etched surface documenting the observed grain flow pattern.
- A written description of the grain flow condition, noting whether flow lines follow the part contour continuously or are interrupted.
- Identification and location of any defects observed, such as laps, cold shuts, seams, cracks, segregation, or inclusions.
- A conformance determination against the applicable standard, drawing, or contract acceptance criteria.
- Reference to any severity rating or comparison charts used to classify the observed condition, where applicable.
- A complete test report suitable for quality records, customer submittal, or use in a broader failure analysis investigation.
Grain Flow Forging Analysis FAQs
Grain flow testing evaluates how grains or granular materials move and discharge during handling, storage, and processing operations.
It helps identify problems such as clogging, bridging, or uneven discharge that can disrupt material handling systems.
The angle of repose is the maximum angle at which a pile of granular material remains stable without sliding, indicating flowability.
Problems such as blockage, uneven discharge, material segregation, and processing delays may occur.
High moisture levels can increase cohesion between particles, reducing flowability and causing handling issues.
Grain flow testing evaluates particle movement and flow characteristics using controlled laboratory methods and appropriate measurement techniques.
Grain flow design optimizes material movement by considering particle characteristics, equipment geometry, flow rates, and handling conditions.
Why Choose Infinita Lab for Grain Flow Forging Analysis Testing
At the core of this breadth is our network of 2,000+ accredited laboratories across the USA, offering access to over 10,000 testing methods and analytical services. From advanced materials characterization (SEM, TEM, RBS, XPS) to mechanical, chemical, environmental, biological, and standardized ASTM/ISO-compliant testing, we deliver unmatched flexibility, specialization, and scale. You are never limited by geography, facility, or methodology — Infinita Lab connects you to the right expertise and testing solution, every time.

Looking for an Accredited Partner for Grain Flow Forging Analysis Testing?
Send query us at hello@infinitalab.com or call us at (888) 878-3090 to learn more about our services and how we can support you.



Request a Quote
Submit your material details and receive testing procedures, pricing, and turnaround time within 24 hours.
 Quick Turnaround and Hasslefree process
 Confidentiality Guarantee
 Free, No-obligation Consultation
 100% Customer Satisfaction
