


Double Shear Testing Services
Shear test refers to the determination of the shear strength of the cylindrical products. The shear force, also known as shear stress, is applied at a specific area and is responsible for material deformation along the plane. It can occur either in a solid by acting parallel to the surface or in a liquid by affecting its viscosity.
TRUSTED BY


Get compliant results — request your double shear testing quote
- Overview
- Scope, Applications, and Benefits
- Test Process
- Specifications
- Instrumentation
- Results and Deliverables
What Is Double Shear?
Double shear testing measures the shear strength of a fastener, pin, bolt, or similar cylindrical component by loading it so that it is sheared simultaneously across two planes. Shear strength is the maximum load a material can withstand from forces acting parallel to its cross-section – forces that tend to slide one part of the material past the adjacent part. For fasteners and pins that hold assemblies together, shear strength is often the governing design property, because these components are frequently loaded transverse to their axis in service.
In a double shear test, the specimen is supported in a fixture so that the applied load tends to cut it across two cross-sections at once, rather than the single plane of a single shear test. This double-shear arrangement reflects how many pins and fasteners are actually loaded in a joint – held in a clevis or double-lap configuration where the pin must shear in two places to fail. Because the load is carried across two planes, the test directly measures the component’s resistance in the configuration most representative of these applications.
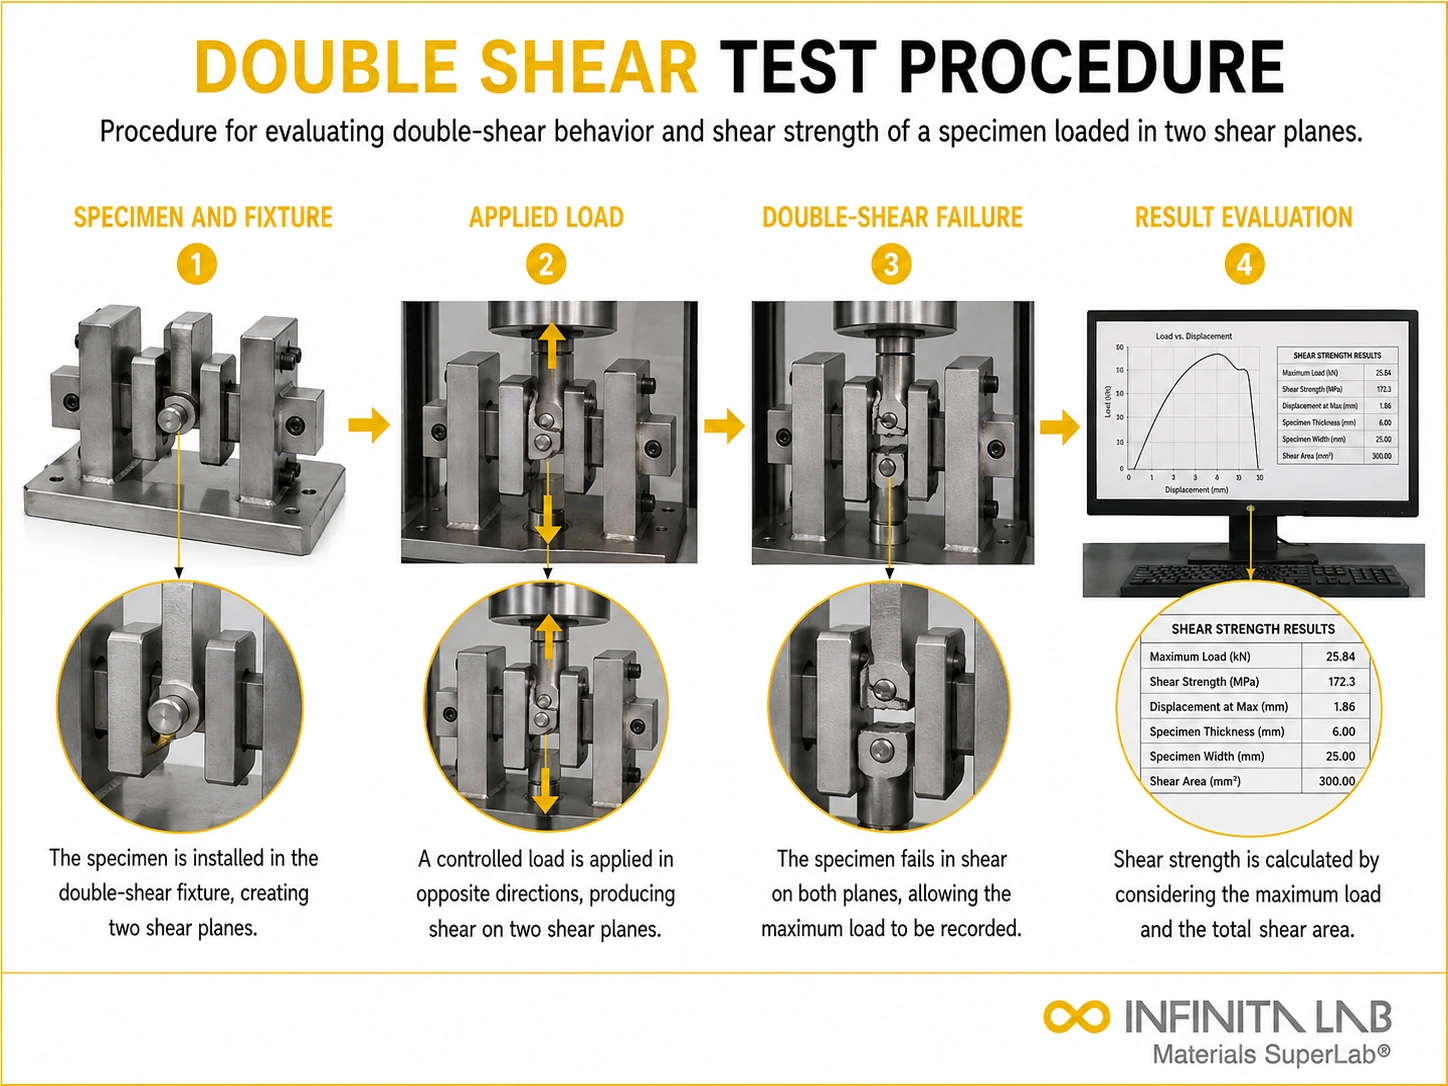
The test is run on a universal testing machine using a hardened double-shear fixture. The load is applied at a controlled rate until the specimen fails, and the maximum load is recorded. Shear strength is then calculated from the failure load and the total sheared cross-sectional area. Double shear testing is widely used for fasteners, dowel pins, rivets, and bar stock in aerospace, automotive, construction, and general mechanical applications.

Applications and Benefits of Double Shear Testing
Scope
Double shear testing covers the determination of shear strength of cylindrical fasteners, pins, and similar components loaded across two shear planes simultaneously, using a double-shear fixture on a universal testing machine.
Key aspects of the test scope include:
- Double-shear configuration – the specimen is loaded so it is sheared across two cross-sections at once, representing the clevis/double-lap loading common for pins and fasteners
- Measured property – ultimate shear strength, calculated from the maximum failure load and the total sheared area (two cross-sections)
- Specimen types – fasteners, bolts, dowel pins, rivets, and round bar/wire specimens
- Test control – load applied at a controlled rate on a calibrated universal testing machine until failure
- Fixturing – a hardened double-shear fixture that supports the specimen and applies the load across the two planes with minimal bending
- Reference standards – fastener and material shear testing referenced in standards such as ASTM B565 (shear testing of aluminum/aluminum-alloy rivets and pins), ASTM F606 (mechanical testing of fasteners, which includes shear), and aerospace/military fastener specifications as applicable
Applications
- Fastener qualification – determining the shear strength of bolts, pins, and rivets to confirm they meet the strength requirement for their grade or specification
- Aerospace fasteners – shear testing of pins, bolts, and rivets used in aerospace joints, where double-shear loading is common and shear strength is a critical design value
- Dowel pin and clevis pin testing – measuring the shear strength of pins used in clevis and double-lap joints that load the pin across two planes
- Rivet testing – determining rivet shear strength for riveted joint design and verification
- Material shear strength – measuring the shear strength of bar, rod, or wire stock as a material property
- Incoming inspection – verifying that purchased fasteners and pins meet their shear strength specification before use
- Design verification – generating shear strength data for the design and analysis of pinned and bolted joints
Benefits
- Represents real double-shear loading – many pins and fasteners are loaded in double shear in service; the test reproduces this configuration, so the result directly reflects how the component is actually stressed
- Directly measures a governing design property – for transversely loaded fasteners, shear strength is often the controlling property, and the test provides this value directly for design and verification
- Reduces bending influence – the double-shear fixture loads the specimen symmetrically across two planes, minimizing the bending that can complicate a single-shear result
- Supports fastener qualification and acceptance – the data confirms fasteners meet their shear strength requirements, supporting qualification, incoming inspection, and supplier verification
- Standardized and comparable – run to recognized fastener/material test methods, the results provide a consistent basis for comparing components and verifying specifications
Our Testing Procedure
Prepare the Specimen
Measure the sample and position it in the double-shear fixture.
1Set Up the Test
Align the shear planes and set the required loading rate.
2Apply Shear Load
Increase the load until failure and record the maximum force.
3Calculate and Report
Determine shear strength from the maximum load and total sheared area, then report the test conditions and results.
4Test parameters and requirements
| Parameter | Details |
|---|---|
| Configuration | Specimen sheared across two cross-sectional planes simultaneously |
| Measured Property | Ultimate shear strength (from failure load and total sheared area) |
| Specimen Types | Bolts, pins, dowel pins, rivets, round bar/wire |
| Equipment | Universal testing machine with hardened double-shear fixture |
| Loading | Controlled rate to failure |
| Reference Standards | ASTM B565 (rivets/pins), ASTM F606 (fasteners), aerospace/military specs as applicable |


- Universal Testing Machine (UTM) with calibrated load cell
- Hardened double-shear test fixture
- Precision measuring equipment (micrometers, calipers) for specimen dimensions
- Specimen alignment tooling
- Data acquisition system for load recording
Equipment and Instrumentation Used for Testing
What You Receive: Test Report, Data, and Certification
- Double shear test report – maximum failure load and calculated ultimate shear strength for each specimen, with the test configuration documented
- Per-specimen results – individual and average shear strength values with the relevant statistics across the specimens tested
- Specimen dimensions – measured cross-sectional dimensions and the total sheared area used in the calculation
- Test conditions – loading rate, fixture, and machine details
- Comparison against specification (where provided) – measured shear strength against the requirement for the fastener grade or material
- Sample records – fastener/pin/material identification, grade, and lot information
Double Shear FAQs
Single shear creates failure along one shear plane, while double shear loads the specimen across two planes. Double shear specimens can generally carry approximately twice the load of comparable single-shear specimens.
The specimen is placed through a fixture with three aligned loading sections. A testing machine applies force until the specimen yields, fractures or reaches the required test load.
Double shear strength is calculated by dividing the failure load by the total area of the two shear planes. For a round specimen, both circular cross-sectional areas are included.
A universal testing machine fitted with a specialised double-shear fixture is normally used. Load cells and displacement sensors record force and deformation during testing.
Applicable requirements may be found in ASTM, ISO, aerospace, military or customer-specific specifications. The correct method depends on the specimen type, material and intended application.
Why Choose Infinita Lab for Double Shear Testing?
At the core of this breadth is our network of 2,000+ accredited laboratories across the USA, offering access to over 10,000 testing methods and analytical services. From advanced materials characterization (SEM, TEM, RBS, XPS) to mechanical, chemical, environmental, biological, and standardized ASTM/ISO-compliant testing, we deliver unmatched flexibility, specialization, and scale. You are never limited by geography, facility, or methodology — Infinita Lab connects you to the right expertise and testing solution, every time.

Looking for an Accredited Partner for Double Shear Testing?
Send query us at hello@infinitalab.com or call us at (888) 878-3090 to learn more about our services and how we can support you.



Request a Quote
Submit your material details and receive testing procedures, pricing, and turnaround time within 24 hours.
 Quick Turnaround and Hasslefree process
 Confidentiality Guarantee
 Free, No-obligation Consultation
 100% Customer Satisfaction
