


ASTM F417: Electronic Grade Ceramic Modulus Of Rupture Testing Services
Accredited ASTM F417 electronic grade ceramic modulus of rupture testing from Infinita Lab, performed to the exact standard requirements - accurate, reproducible results with full documentation for compliance, R&D, and quality control programs.
TRUSTED BY


Get ASTM F417 compliant results - request your electronic grade ceramic modulus of rupture testing quote
- Overview
- Scope, Applications, and Benefits
- Test Process
- Specifications
- Instrumentation
- Results and Deliverables
What Is ASTM F417 Electronic Grade Ceramic Modulus Of Rupture?
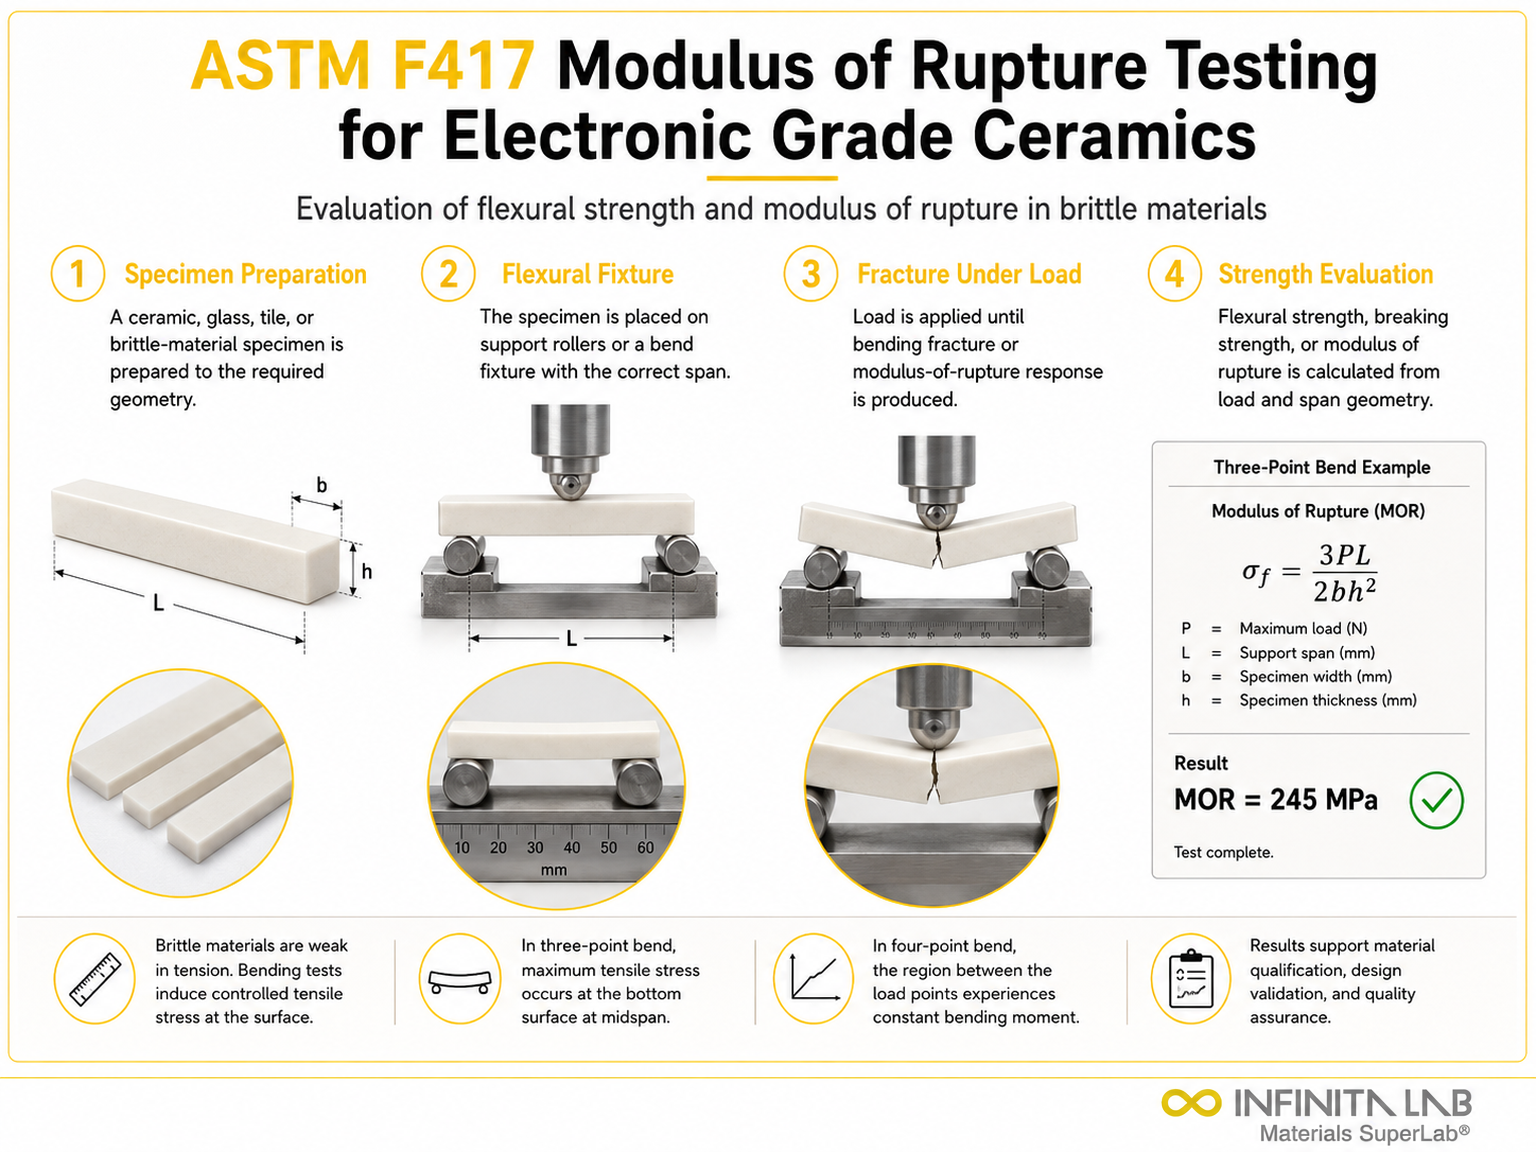
ASTM F417 is the historical ASTM test method for determining flexural strength – commonly called the modulus of rupture – in electronic-grade ceramics such as alumina and other technical ceramic bodies used across the electronics industry. First issued as F417-78 and last reapproved in 1996, the method outlines a bend-test procedure: a rectangular ceramic bar specimen, free of visible surface defects, is loaded to fracture in either a three-point or four-point bending fixture. From there, the fracture load is combined with the specimen’s measured cross-section and support span to calculate the modulus of rupture, a key indicator of how much bending stress a brittle ceramic component can take before it cracks. Because electronic-grade ceramics behave in a linear-elastic, non-ductile way right up until failure, flexural testing like this remains one of the most direct ways to characterize their mechanical reliability when they’re used as substrates, insulators, and structural packaging elements in semiconductor and hybrid microcircuit assemblies.
ASTM formally withdrew F417 in 2001 and never issued a direct replacement. Yet, the three-point and four-point bend methodology it describes is still widely referenced across the electronic ceramics industry – for legacy comparability, internal specification alignment, and cross-validation against related flexural strength standards for advanced ceramics. Infinita Lab coordinates F417-style flexural strength testing through its partner laboratory network, helping manufacturers and design engineers of ceramic substrates, packages, and insulating components verify batch-to-batch mechanical consistency, support material qualification decisions, and document flexural performance data for quality assurance and customer requirements. Whether you’re validating a new ceramic formulation, requalifying an existing supplier, or looking into a field failure, this testing service delivers objective, comparative flexural strength data to support your engineering and procurement decisions.

Applications and Benefits of ASTM F417 Electronic Grade Ceramic Modulus Of Rupture Testing
Scope
ASTM F417 defines a controlled procedure for measuring the flexural strength of ceramic specimens using a bending test configuration, typically three-point or four-point loading. It ensures accurate evaluation of fracture behavior under applied stress.
The method supports understanding of material performance under mechanical loading and comparison across ceramic formulations.
- This service evaluates the flexural strength (modulus of rupture) of electronic-grade ceramic bar specimens, using the three-point or four-point bend methodology historically described in ASTM F417.
- Rigid, brittle ceramic materials – alumina and other technical ceramic bodies used in the electronics and semiconductor industries – fall within its scope.
- Test specimens themselves are machined or as-fired ceramic bars, and each one must be free from visible chips, cracks, and surface defects before testing.
- Specimen preparation, dimensional measurement, fixture setup, load application, and the calculation of fracture stress from the recorded breaking load are all covered by the method.
- Depending on your requirements, testing can be configured with either a three-point loading fixture, which applies force at a single central point, or a four-point fixture, which applies force at two points across a larger specimen area.
- Rather than fixed pass/fail thresholds, the scope focuses on generating comparative flexural strength data, since acceptance criteria are typically set by the customer’s own material or drawing specification.
- Because ASTM withdrew the parent standard in 2001, we position this service as legacy or comparative testing performed to the historical F417 procedure – often run alongside current advanced-ceramics flexural standards when a customer needs an active-standard reference.
- Once testing is complete, results are reported as calculated flexural strength values along with specimen dimensions, loading configuration, and observed fracture characteristics.
- Fatigue, fracture toughness, and elevated-temperature flexural testing fall outside this scope and are addressed under separate, dedicated test methods.
- Sample bars are typically supplied by the customer, machined to the minimum dimensional requirements referenced in the historical F417 procedure – though the partner laboratory can fabricate them upon request.
Applications
- Quality control teams rely on this testing for incoming material verification of electronic-grade ceramic substrates used in circuit boards and hybrid microcircuits.
- Ceramic packaging materials that house and protect semiconductor devices undergo the same mechanical qualification before they’re approved for use.
- When comparing alternative ceramic formulations or suppliers, this data supports material selection and side-by-side comparison studies.
- Manufacturers also use it for process validation, confirming that changes to firing, sintering, or machining haven’t quietly degraded mechanical strength.
- In failure analysis, baseline strength data from this testing helps root-cause investigations when an electronic ceramic component has fractured in service.
- Supplier qualification and requalification programs often require documented flexural strength data as part of an approved vendor list.
- For research and development, the method supports testing of new electronic ceramic compositions intended for insulators, substrates, or structural electronic components.
Benefits
- It provides an objective, quantitative measure of a brittle ceramic material’s resistance to bending stress before fracture.
- Design teams get support for informed material selection decisions early in the development of ceramic substrates and packages.
- Lot-to-lot or process-related variability in mechanical strength gets caught before parts ever reach the field.
- The documented test data that results can support customer audits, supplier qualification files, and engineering change requests.
- For organizations whose internal specifications still reference the original F417 procedure, this offers a legacy-standard testing pathway.
- Standardized specimen preparation and controlled loading fixtures deliver consistent, repeatable results test after test.
Our ASTM F417 Testing Procedure
Specimen Preparation
Prepare ceramic specimens to ASTM F417 dimensions and surface finish, ensuring they are defect-free.
1Fixture Setup
The specimen is placed on support rollers in a three-point or four-point bending configuration.
2Load Application
A controlled load is applied at a constant rate until the specimen fractures.
3Strength Calculation
The maximum load at fracture is used to calculate the modulus of rupture based on specimen geometry.
4ASTM F417 Test Parameters and Requirements
| Parameter | Details |
|---|---|
| Specimen Type | Electronic-grade ceramic bars |
| Test Setup | Three-point or four-point bending |
| Support Span | As per ASTM F417 |
| Measured Value | Load at fracture |
| Output | Modulus of rupture (flexural strength) |
| Loading Type | Controlled bending load until fracture |
| Units | MPa or psi |


- Universal Testing Machine – Applies a controlled, continuously increasing load to the ceramic specimen, recording force and displacement throughout the test.
- Three-Point Bend Fixture – Supports the specimen at two lower points while applying load at a single upper point centered between them.
- Four-Point Bend Fixture – Also supports the specimen at two lower points, but applies load at two upper points instead, stressing a broader region of the specimen.
- Precision Callipers/Micrometers – Measure specimen width and thickness to the accuracy needed for reliable flexural strength calculations.
- Load Cell – Gives accurate, calibrated measurement of the fracture load applied to the specimen.
- Data Acquisition System – Captures load and, where applicable, deflection data throughout the test for calculation and reporting purposes.
- Optical or Digital Microscope – Comes into play both before and after testing, inspecting specimens for surface defects beforehand and documenting fracture characteristics afterward.
Equipment and Instrumentation Used for ASTM F417 Testing
What You Receive: Test Report, Data, and Certification
- A formal test report documents individual and average flexural strength (modulus of rupture) values for every specimen tested.
- Each result includes specimen identification, dimensions, and the loading configuration – three-point or four-point – used for that test.
- Recorded fracture load and calculated stress values come through in psi, with MPa equivalents available upon request.
- Where relevant, observations on fracture location and characteristics help support failure analysis or quality investigations.
- You’ll also get a summary suitable for inclusion in supplier qualification files, material specification packages, or customer quality documentation.
- A dedicated Infinita Lab project coordinator is available throughout for questions on methodology, results interpretation, or follow-up testing needs.
ASTM F417 Electronic Grade Ceramic Modulus Of Rupture FAQs
It represents the maximum stress a ceramic can withstand under bending before fracture. Since ceramics are brittle, this value reflects their resistance to crack initiation and propagation under flexural loading conditions.
Ceramics are difficult to grip and test in tension without inducing premature failure. Flexural testing provides a more practical and reliable method to evaluate strength using bending loads.
A three-point test applies force at a single point, which is ideal for localized testing. A four-point test applies force at two points, which is better for detecting more significant defects.
The test inherently captures flaw sensitivity because fracture initiates at the largest defect under tensile stress. Measured strength reflects the statistical distribution of flaws, making results dependent on material quality and defect population.
Fracture occurs on the tensile side of the specimen, as ceramics are weak in tension. Understanding this stress distribution helps identify critical surfaces and optimize material processing to minimize surface defects.
Why Choose Infinita Lab for Electronic Grade Ceramic Modulus Of Rupture Testing
When your Electronic Grade Ceramic Modulus Of Rupture results have to hold up - for compliance, a customer audit, or an engineering decision - ASTM F417 accuracy and an unbiased third-party report matter more than price. Infinita Lab routes your ASTM F417 electronic grade ceramic modulus of rupture testing to ISO/IEC 17025-accredited U.S. partner labs with hands-on method experience, so you get defensible data, transparent reporting, and turnaround times built around your project deadline - not ours.

Need ASTM F417 Electronic Grade Ceramic Modulus Of Rupture Testing You Can Rely On?
Send query us at hello@infinitalab.com or call us at (888) 878-3090 to learn more about our services and how we can support you.



Request a Quote
Submit your material details and receive testing procedures, pricing, and turnaround time within 24 hours.
 Quick Turnaround and Hasslefree process
 Confidentiality Guarantee
 Free, No-obligation Consultation
 100% Customer Satisfaction
