


ASTM C730: Glass Knoop Hardness Testing Services
ASTM C730 is a microhardness test described to determine the Knoop indentation hardness of glass and the authentication of Knoop indentation hardness testing machines that make use of standard glasses..
TRUSTED BY


Get ASTM C730 compliant results — request your glass knoop hardness testing quote
- Overview
- Scope, Applications, and Benefits
- Test Process
- Specifications
- Instrumentation
- Results and Deliverables
What Is ASTM C730 Glass Knoop Hardness?
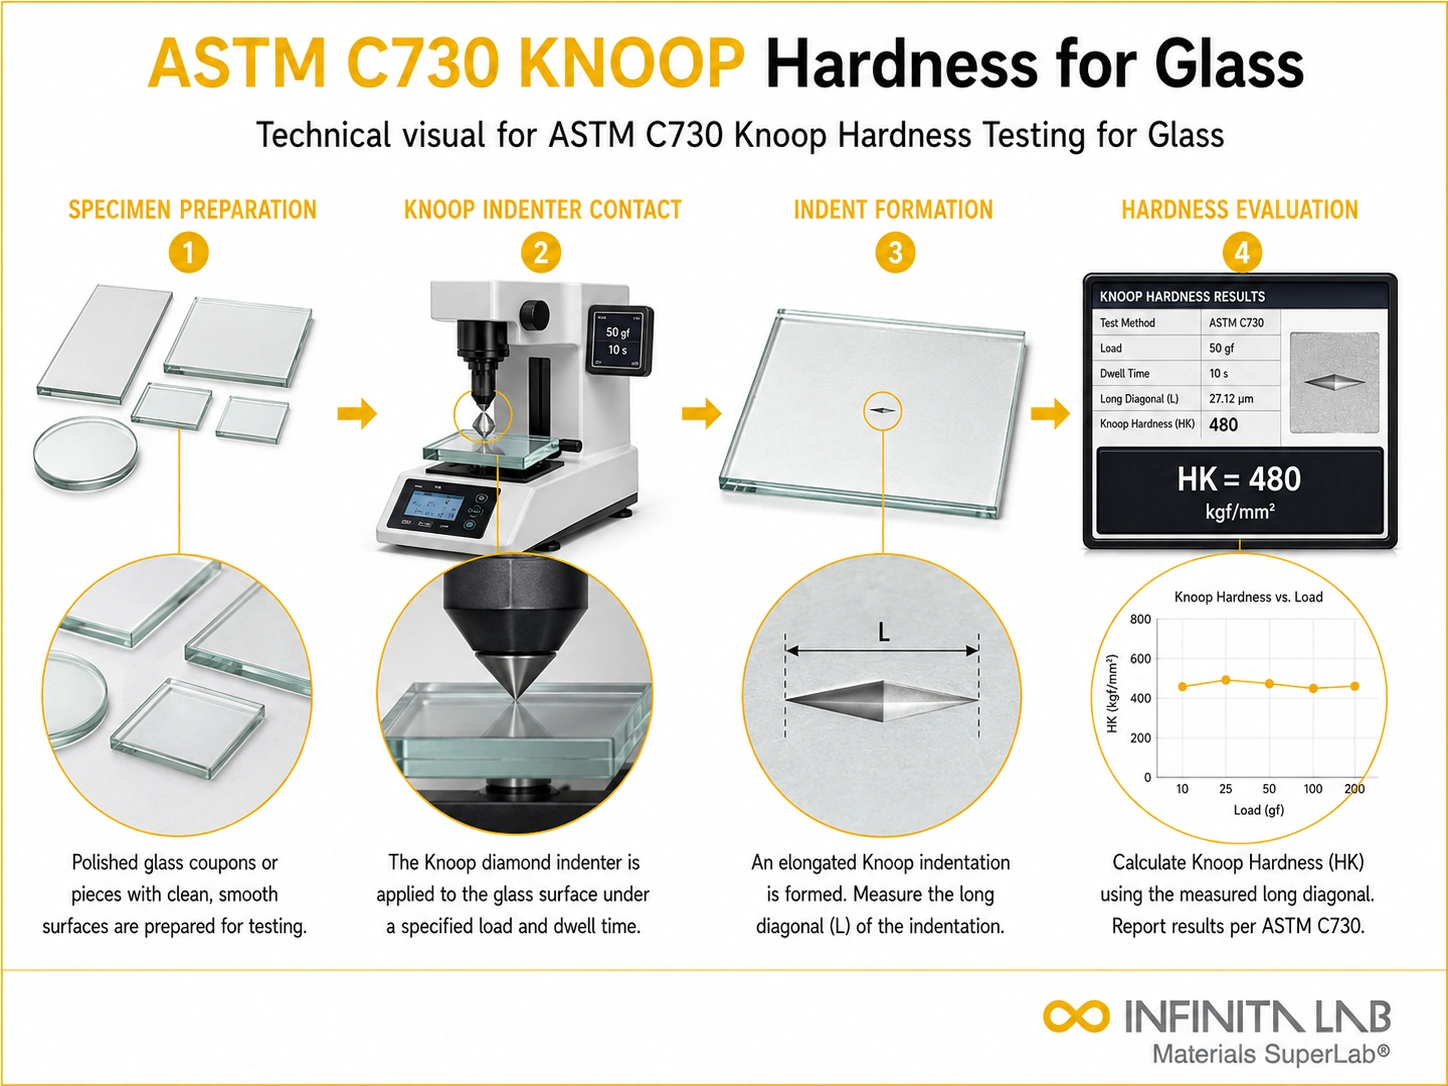
ASTM C730 measures the Knoop indentation hardness of glass using a precision Knoop diamond indenter. The indenter is an elongated diamond pyramid with a length-to-width ratio of 7.11:1. It is pressed into a polished glass surface under a defined load between 100 gf and 1,000 gf, held for 10 to 15 seconds, and the long diagonal of the residual indent is measured optically. The Knoop hardness number is calculated as HK = 14.229 × P / d², where P is the applied load in kgf and d is the long diagonal in mm. Results are reported with the applied load, for example, “560 HK₁₀₀”.
Knoop is the preferred microhardness method for glass because the shallow, elongated indent generates far less radial cracking than a Vickers (square pyramid) indent of the same diagonal length. This makes Knoop suitable for thin glass plates, chemically strengthened glass with shallow compressive layers, optical coatings on glass substrates, and any application requiring intact indents for accurate diagonal measurements. ASTM C730 is the US standard for glass Knoop hardness. For ceramic whitewares, the companion standard is ASTM C849, and for advanced technical ceramics, it is ASTM C1326. Higher HK values indicate harder, more wear and scratch-resistant glass.

Applications and Benefits of ASTM C730 Glass Knoop Hardness Testing
Scope
ASTM C730 measures the Knoop Indentation Hardness of glass through the application of a specified force via a rhombic-based diamond.
ASTM C730 evaluates:
- Knoop Indentation Hardness of Glass Materials
- Resistance to localized surface deformation
- Hardness under microhardness loading conditions
- Consistency of surface hardness measurements
- Performance verification of Knoop hardness testers
Applications
- Architectural and structural glass
- Optical and specialty glass products
- Electronics and display glass
- Surface-treated or coated glass
- Glass manufacturing process control
- Research and materials development
Benefits
- Provides standardized hardness values for glass
- Enables comparison between glass materials
- Supports surface durability assessment
- Assists in manufacturing consistency evaluation
- Verifies hardness testing system performance
Our ASTM C730 Testing Procedure
Sample Preparation
Glass specimens are prepared with a clean, smooth surface suitable for indentation testing.
1Load Application
A Knoop diamond indenter applies a specified micro-load to the specimen surface.
2Indentation Formation
The applied load produces an elongated surface indentation.
3Data Measurement
The long diagonal of the indentation is measured to calculate Knoop hardness.
4ASTM C730 Test Parameters and Requirements
| Parameter | Details |
|---|---|
| Applicable Materials | Soda-lime, borosilicate, aluminosilicate, fused silica, lead crystal, chemically strengthened, laminated, and coated glass |
| Indenter Type | Knoop rhombic-based diamond |
| Indenter | Knoop diamond pyramid (172°30' and 130° included angles) |
| Indenter Geometry | Length to width ratio 7.11:1 |
| Applied Load Range | 100 gf to 1,000 gf (typical default 500 gf) |
| Dwell Time Under Load | 10 to 15 seconds |
| Minimum Specimen Thickness | 1 mm (loads ≤ 200 gf), 3 mm (loads up to 1,000 gf) |
| Surface Finish | As-received polished glass, or diamond polished to 1 µm for cross sections |
| Optical Measurement Resolution | ±0.1 µm long diagonal |
| Minimum Indent Spacing | 3 × the long diagonal |
| Minimum Edge Distance | 3 × the long diagonal |
| Minimum Indents per Region | 5 valid (excluding indents with corner cracks) |
| Test Temperature | 23 °C ± 2 °C ambient |
| Typical Measurement Uncertainty | ±2 to ±3 % of reported HK under ISO/IEC 17025 conditions |
| Measured Outputs | Knoop hardness number (KHN) |


- Knoop microhardness tester with calibrated load cell (100 gf to 1,000 gf range)
- Knoop diamond indenter verified against ASTM E384 and E92 calibration requirements
- Calibrated optical measurement system (40× to 100×, ±0.1 µm resolution)
- Low-speed precision diamond saw for specimen sectioning, where required
- Metallographic mounting press and polishing station for cross-section work
- Ambient-controlled test environment (23 °C ± 2 °C)
Equipment and Instrumentation Used for ASTM C730 Testing
What You Receive: Test Report, Data, and Certification
- Knoop hardness number values
- Indentation diagonal measurements
- Test load and dwell time data
- Test condition summary
- Compliance report
ASTM C730 Glass Knoop Hardness FAQs
ASTM C730 uses the Knoop indentation hardness of glass, where the resistance of the material to local surface deformation is determined using the elongated diamond indenter. It provides comparative hardness values of the material.
Knoop hardness is preferred for glass materials since the elongated shape of the indenter reduces the chances of crack formation, thereby providing precise hardness value determination without causing material failure during the hardness measurement test.
In ASTM C730, hardness is computed by dividing the applied test load by the projected area of the Knoop indentation, where precise measurement is made of the long diagonal length of the impression.
ASTM C730 standard is frequently employed for soda-lime, borosilicate, aluminosilicate, and specialty glasses for use in architectural glazing, electronic displays, optics, and labware, necessitating durability tests for the glass surface in the industries, consumers, sciences, medicine, and research communities.
ASTM C730 standards measure surface hardness only; fracture toughness and strength are not evaluated. Surface finish, residual stresses, cracking, indentation size effects may also influence the surface hardness during laboratory tests on glass materials.
Why Choose Infinita Lab for Glass Knoop Hardness Testing
At the core of this breadth is our network of 2,000+ accredited laboratories across the USA, offering access to over 10,000 testing methods and analytical services. From advanced materials characterization (SEM, TEM, RBS, XPS) to mechanical, chemical, environmental, biological, and standardized ASTM/ISO-compliant testing, we deliver unmatched flexibility, specialization, and scale. You are never limited by geography, facility, or methodology — Infinita Lab connects you to the right expertise and testing solution, every time.

Looking for an Accredited Partner for ASTM C730 Glass Knoop Hardness Testing?
Send query us at hello@infinitalab.com or call us at (888) 878-3090 to learn more about our services and how we can support you.



Request a Quote
Submit your material details and receive testing procedures, pricing, and turnaround time within 24 hours.
 Quick Turnaround and Hasslefree process
 Confidentiality Guarantee
 Free, No-obligation Consultation
 100% Customer Satisfaction
