


- A detailed test report presenting the Shore A or Shore D hardness value(s) on the 0-100 scale for each specimen tested.
- Documentation of the durometer type used and whether readings were taken instantaneously or after a delayed dwell period.
- Individual replicate readings along with the averaged, reported hardness value.
- Specimen identification, dimensions, and conditioning details as recorded before testing.
- A clear statement of conformance or non-conformance against any customer- or specification-defined hardness limits.
- Traceable, defensible data suitable for engineering records, supplier qualification files, and customer or regulatory audits.
ASTM D2240: Shore Durometer Hardness Testing Services
Accredited ASTM D2240 shore durometer hardness testing from Infinita Lab, performed to the exact standard requirements - accurate, reproducible results with full documentation for compliance, R&D, and quality control programs.
TRUSTED BY


Get ASTM D2240 compliant results - request your shore durometer hardness testing quote
- Overview
- Scope, Applications, and Benefits
- Test Process
- Specifications
- Instrumentation
- Results and Deliverables
What Is ASTM D2240 Shore Durometer Hardness?
ASTM D2240, Standard Test Method for Rubber Property—Durometer Hardness, is the primary specification used to measure the indentation hardness of rubber, thermoplastic elastomers, and related soft-to-rigid materials with a handheld or bench-mounted durometer. The method quantifies how a material resists the penetration of a spring-loaded indenter of defined geometry: the indenter is pressed perpendicular into the flat surface of a specimen under a controlled, shock-free force, and the resulting indentation depth is converted to a dimensionless hardness value on a 0-100 scale. A reading of 0 corresponds to full penetration of the indenter, while 100 indicates essentially no penetration, meaning higher numbers represent harder materials.
Because rubber and elastomeric compounds span an enormous range of stiffness, from soft gel-like foams to rigid engineering plastics, ASTM D2240 defines multiple durometer types calibrated to different indenter shapes and spring forces. The Type A durometer, fitted with a truncated-cone indenter, is the workhorse scale for general-purpose rubbers, seals, and elastomers, while the Type D durometer, using a sharper conical point and greater spring force, is intended for harder rubbers and rigid thermoplastics. Additional scales such as OO and DO extend coverage to very soft, cellular, or gel-type materials and to intermediate hardness ranges.
Durometer hardness testing matters because hardness correlates closely with other performance-critical properties, including flexibility, wear and abrasion resistance, compression set, and sealing performance. For manufacturers of rubber compounds, seals, gaskets, tyres, footwear, and moulded plastic components, ASTM D2240 provides a fast, repeatable, and low-cost way to confirm that incoming materials and finished parts meet specification, that formulation changes have not shifted mechanical behaviour, and that production batches remain consistent over time. Third-party ASTM D2240 testing gives engineering, quality, and procurement teams an objective, defensible hardness value they can use for material selection, supplier qualification, and ongoing quality control.
Applications and Benefits of ASTM D2240 Shore Durometer Hardness Testing
Scope
- ASTM D2240 measures the indentation hardness of rubbers, thermoplastic elastomers, and related soft plastics using a calibrated spring-loaded durometer.
- The method defines multiple durometer types, most commonly Type A for softer, flexible rubbers and elastomers and Type D for harder rubbers and rigid plastics.
- Additional durometer scales, including Type OO and Type DO, extend the method to very soft, cellular, sponge, or gel-like materials.
- Hardness is reported on a dimensionless 0-100 scale, with lower values indicating softer materials and higher values indicating harder, more rigid materials.
- Specimens must present a flat surface and sufficient thickness, typically on the order of 6 mm, with thinner samples stacked only when a single-layer specimen cannot be obtained.
- Readings may be taken instantaneously, within about one second of firm indenter contact, or after a specified delay when a material is known to relax or creep under the indenter.
- Multiple readings are taken at different points on the specimen, spaced apart from each other and from specimen edges, and averaged to obtain a representative hardness value.
- The method covers a broad range of materials, from vulcanised and thermoplastic rubbers to elastomeric gaskets, foams, and select rigid plastics.
- It is widely used across automotive, industrial rubber goods, footwear, medical device, consumer product, and construction industries.
- Results from this test support material specification, incoming inspection, supplier qualification, and ongoing production quality control.
Applications
- Qualifying rubber compounds and elastomeric formulations against customer or industry hardness specifications.
- Verifying hardness consistency of seals, O-rings, gaskets, and hoses used in fluid-sealing applications.
- Evaluating tyre tread and sidewall compounds for hardness-related wear and traction performance.
- Assessing footwear soles, midsoles, and other moulded elastomeric components for comfort and durability characteristics.
- Confirming hardness of extruded and moulded plastic parts, including rigid housings and structural components.
- Screening incoming raw materials and finished goods during receiving inspection and quality control.
- Supporting product development and formulation troubleshooting when adjusting plastic, filler, or cure levels.
Benefits
- Provides a fast, low-cost, non-destructive measurement that can be performed directly on finished parts.
- Delivers an objective, repeatable hardness value that supports material comparison and specification compliance.
- Correlates with other mechanical properties such as flexibility, wear resistance, and sealing performance.
- Enables early detection of formulation drift, cure variation, or aging effects across production batches.
- Supports supplier qualification and incoming material verification with a widely recognised industry standard.
- Generates documented, third-party data suitable for customer audits and engineering design records.
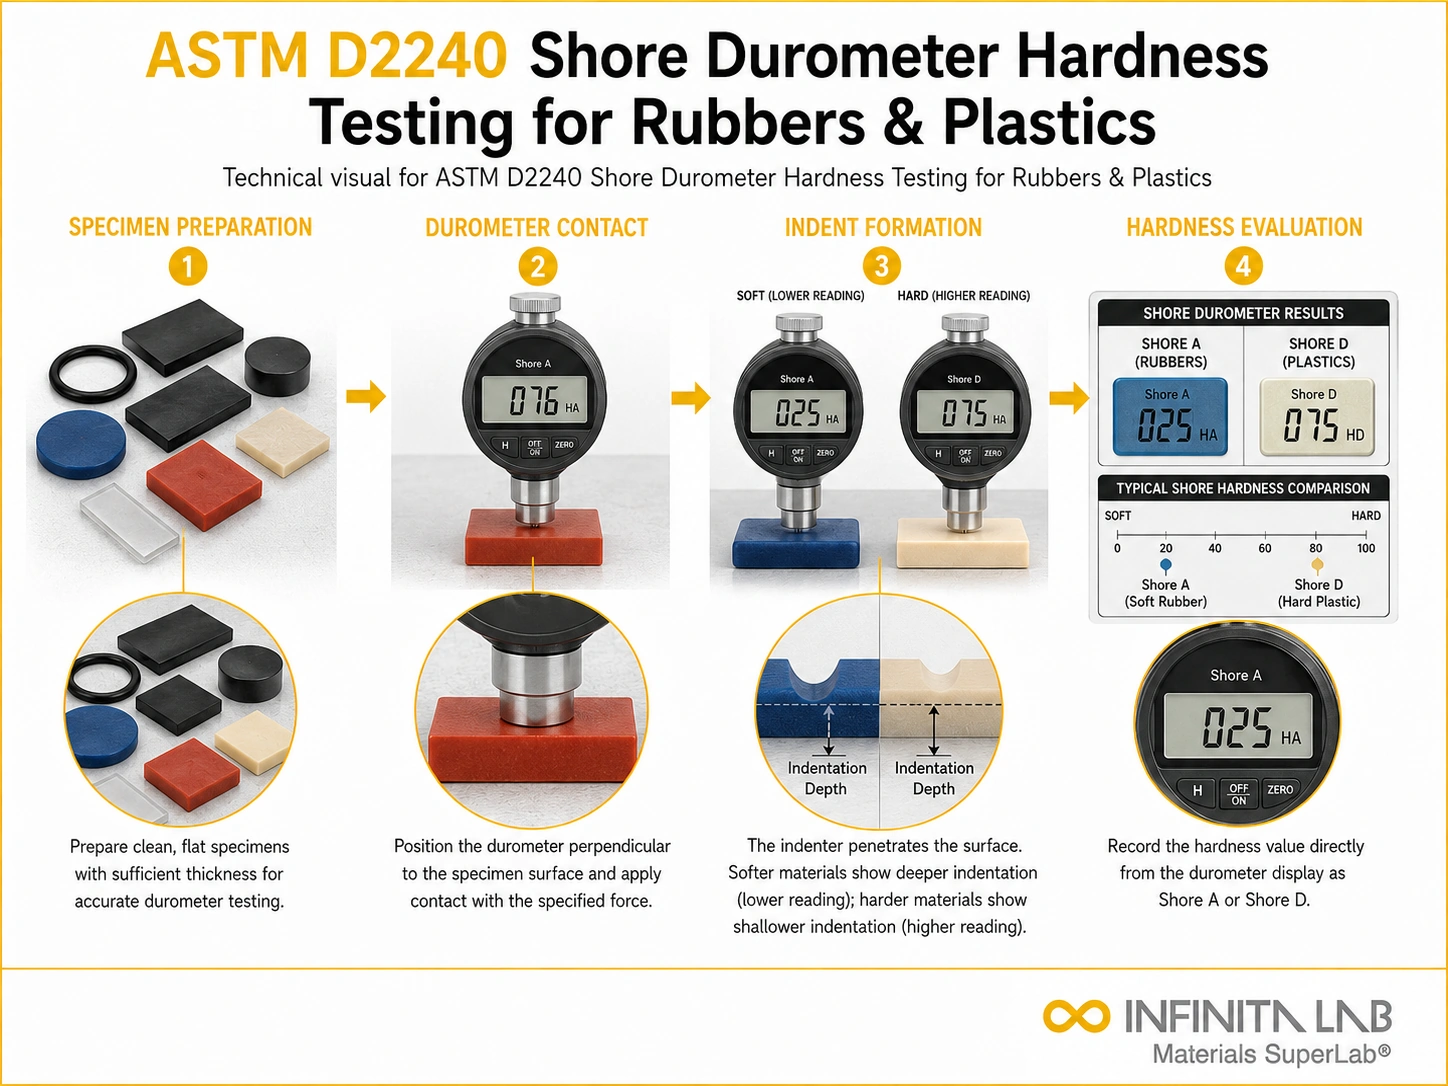
Our ASTM D2240 Testing Procedure
Specimen Preparation
Samples must have a flat, smooth surface with sufficient thickness for accurate hardness measurement.
1Instrument Setup
The Shore durometer is calibrated, and the appropriate hardness scale is selected based on the material.
2Hardness Measurement
The durometer indenter is pressed onto the specimen surface with controlled force.
3Reading and Recording Results
The hardness value is read directly from the durometer scale and recorded as the Shore hardness value.
4ASTM D2240 Test Parameters and Requirements
| Parameter | Details |
|---|---|
| Standards | ASTM D2240, ISO 868 |
| Hardness Scales | Shore A, Shore D, Shore OO, Shore O, and others |
| Applicable Materials | Soft rubbers, elastomers, TPEs, flexible plastics (Shore A); hard rubbers, rigid plastics (Shore D) |
| Shore A Indenter | Truncated cone, 35° angle, 0.79 mm flat tip |
| Shore A Spring Force | 822 gf (≈ 8.064 N) |
| Shore D Indenter | Sharp 30° cone, 0.1 mm tip radius |
| Shore D Spring Force | 10 N (≈ 1,020 gf) |
| Hardness Scale Range | 0 to 100 (both scales) |
| Minimum Specimen Thickness | 6 mm |
| Reading Time | Instantaneous or 1-second delayed (must be reported) |
| Minimum Readings | 5 per specimen |
| Conditioning | 23 °C / 50 % RH, 40 h minimum |
| Reported Output | Shore A or Shore D value with reading-time designation |
- Type A Durometer – Measures indentation hardness of softer, flexible rubbers and elastomers using a truncated-cone indenter.
- Type D Durometer – Measures indentation hardness of harder rubbers and rigid plastics using a sharper, conical indenter and higher spring force.
- Durometer Operating/Test Stand – Holds the durometer perpendicular to the specimen and applies a consistent, controlled contact force for repeatable readings.
- Specimen Thickness Gauge – Confirms specimens meet the minimum thickness requirement before testing.
- Flat Reference Surface/Anvil – Provides a rigid, flat base on which the specimen rests during indentation.
- Calibration and Verification Standards – Reference hardness blocks used to verify durometer accuracy and traceability before and during testing.
- Environmental Chamber – Conditions specimens at controlled temperature and humidity before testing when required.
Equipment and Instrumentation Used for ASTM D2240 Testing
What You Receive: Test Report, Data, and Certification
ASTM D2240 Shore Durometer Hardness FAQs
ASTM D2240 determines hardness by measuring the resistance of rubber, elastomers, and certain plastics to indentation using a durometer instrument, providing hardness values on specific Shore scales depending on material stiffness.
Common scales include Shore A for soft elastomers and rubber materials, and Shore D for harder plastics and rigid polymers, with other specialized scales used for very soft or extremely hard materials.
ASTM D2240 is widely used for testing rubber, thermoplastic elastomers, soft plastics, and other flexible polymer materials used in seals, gaskets, footwear, automotive components, and consumer products.
Shore hardness testing helps verify material consistency, ensure compliance with product specifications, and evaluate elasticity and stiffness, which are critical for product performance and durability.
Test results may be influenced by specimen thickness, surface smoothness, temperature conditions, and the specific durometer scale used during measurement.
Durometer testing measures material hardness by pressing a standardized indenter into the surface under a specified force and recording the resulting indentation depth as a hardness value.
Why Choose Infinita Lab for Shore Durometer Hardness Testing
When your Shore Durometer Hardness results have to hold up - for compliance, a customer audit, or an engineering decision - ASTM D2240 accuracy and an unbiased third-party report matter more than price. Infinita Lab routes your ASTM D2240 shore durometer hardness testing to ISO/IEC 17025-accredited U.S. partner labs with hands-on method experience, so you get defensible data, transparent reporting, and turnaround times built around your project deadline - not ours.

Need ASTM D2240 Shore Durometer Hardness Testing You Can Rely On?
Send query us at hello@infinitalab.com or call us at (888) 878-3090 to learn more about our services and how we can support you.



Request a Quote
Submit your material details and receive testing procedures, pricing, and turnaround time within 24 hours.
 Quick Turnaround and Hasslefree process
 Confidentiality Guarantee
 Free, No-obligation Consultation
 100% Customer Satisfaction
