


Production Equipment Failure Analysis Testing Services
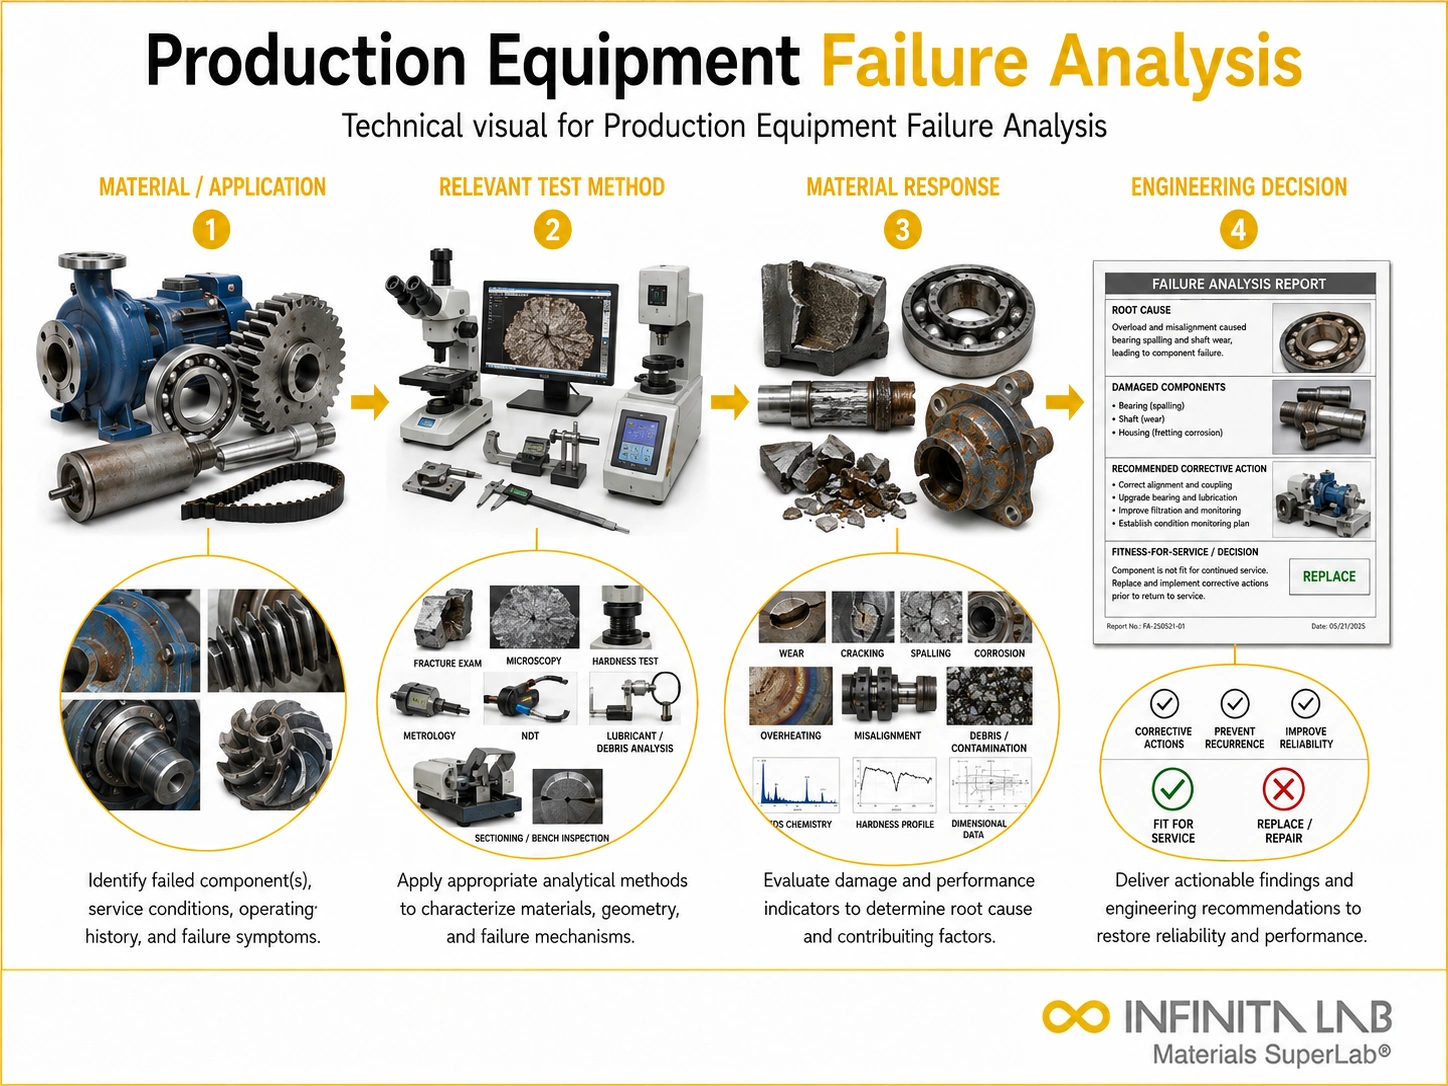
Production equipment failure analysis services identify the root causes of machinery, component, and system failures. We use visual inspection, microscopy, material testing, fracture analysis, and operating-condition reviews to evaluate damage and performance issues. The findings support corrective actions, reduce downtime, prevent repeat failures, and improve equipment reliability.
TRUSTED BY


Get compliant results — request your production equipment failure analysis testing quote
- Overview
- Scope, Applications, and Benefits
- Test Process
- Specifications
- Instrumentation
- Results and Deliverables
What Is Production Equipment Failure Analysis?
Production equipment failure analysis is the systematic investigation of failures in machinery, equipment, and components in manufacturing and industrial environments. Using techniques such as visual inspection, materials characterization, mechanical testing, chemical analysis, and fracture examination, the process determines how and why a failure occurred. The goal is to establish a technically supported root cause and provide evidence-based recommendations to prevent recurrence.
Failure analysis is critical because equipment failures can lead to unplanned downtime, increased maintenance costs, production losses, and potential safety or environmental risks. By identifying the underlying failure mechanisms and contributing factors, organizations can implement corrective and preventive actions that improve reliability, reduce operational disruptions, and enhance overall equipment performance.

Applications and Benefits of Production Equipment Failure Analysis Testing
Scope
Production equipment failure analysis encompasses the investigation of failures across the full range of machinery, equipment, and components found in manufacturing, processing, and industrial operating environments. The discipline applies to metallic and non-metallic components, mechanical and electromechanical systems, static and rotating equipment, and structural and non-structural elements.
Component and equipment categories within scope include:
- Rotating machinery — shafts, bearings, gears, impellers, rotors, couplings, and fasteners in motors, pumps, compressors, fans, gearboxes, and turbines
- Pressure-containing equipment — pressure vessels, heat exchangers, piping systems, valves, fittings, and flanges operating under internal pressure or thermal cycling
- Structural and frame components — machine frames, bases, brackets, weldments, and support structures subject to static, dynamic, or thermally induced loading
- Tooling and dies — cutting tools, forming dies, molds, punches, and fixtures that fail through wear, chipping, cracking, or deformation during production operations
- Hydraulic and pneumatic components — cylinders, manifolds, seals, hoses, and fittings in fluid power systems where pressure, temperature, and fluid compatibility govern service life
- Electrical and electromechanical components — motors, contactors, sensors, connectors, and control components where failure manifests mechanically, electrically, or both
- Conveying and material handling systems — chains, belts, sprockets, rollers, and structural members subject to cyclic loading and wear
- Surface and wear components — liners, wear plates, impeller vanes, and contact surfaces where abrasion, erosion, or adhesive wear governs life
Applications
- Root cause determination for recurring failures — investigating components or systems that fail repeatedly to identify the underlying cause that replacement alone does not address
- Unplanned downtime reduction — establishing the physical and operational cause of unexpected failures to enable targeted corrective action that reduces future unplanned stops
- Design and specification improvement — identifying material selection errors, inadequate surface treatments, geometric stress concentrators, or tolerance stack-up issues that the original design did not anticipate
- Maintenance practice optimization — determining whether failure mode and timing are consistent with the current maintenance interval and lubrication specification, or whether adjustments are required
- Supplier and incoming material qualification — investigating whether failures originate in material defects, dimensional nonconformances, or processing anomalies introduced before the component entered service.
- Insurance and warranty claims — providing technically defensible root cause documentation for claims involving equipment damage, production loss, or liability
- Process parameter investigation — determining whether operating conditions — loads, speeds, temperatures, pressures, or chemical environments — exceed design limits and contribute to premature failure
Benefits
- Eliminates recurrence rather than managing symptoms — replacement without root cause determination restores operation temporarily; failure analysis identifies the change required to prevent the same failure from recurring
- Quantifies the cost of inaction — the investigation produces specific, actionable findings that allow the cost of implementing corrective action to be compared directly against the cost of continued failure events.
- Preserves physical evidence for accountability — documented analysis creates a defensible technical record that supports warranty claims, supplier disputes, insurance submissions, and regulatory inquiries
- Informs multiple engineering functions simultaneously — findings from a single investigation frequently provide useful input to maintenance, design, procurement, operations, and quality functions.
- Prioritizes reliability investment — understanding failure modes and their causes allows maintenance and engineering resources to be directed toward the changes with the greatest impact on equipment reliability
- Supports safety management — identifying failure mechanisms before they produce a safety event, and documenting what failed and why after one occurs, are both essential inputs to process hazard analysis and safety management systems
Production Equipment Failure Analysis Test Process
Evidence Collection & Review
Preserve failed components, gather photographs, operating data, maintenance records, and relevant documentation.
1Inspection & Analysis
Perform visual examination, dimensional checks, material characterization, and mechanical property testing.
2Failure Mechanism Investigation
Analyze fracture surfaces, chemical composition, corrosion products, and contaminants to identify the failure mode.
3Root Cause & Recommendations
Determine the root cause, assess contributing factors, and provide corrective and preventive actions to prevent recurrence.
4Production Equipment Failure Analysis Technical Specifications
| Parameter | Details |
|---|---|
| Failure Location | Identification of the damaged component, assembly, or system within the production equipment. |
| Visual and Microscopic Examination | Inspection for cracks, wear, corrosion, deformation, overheating, and surface defects. |
| Material Characterisation | Analysis of material composition, microstructure, hardness, and mechanical properties. |
| Fracture and Wear Analysis | Evaluation of fracture surfaces and wear patterns to determine the failure mechanism. |
| Operating Condition Review | Assessment of loads, temperatures, vibration, lubrication, maintenance, and service history. |
| Root Cause and Recommendations | Determination of the primary failure cause with corrective actions to prevent recurrence. |


- Stereo optical microscope and reflected light optical microscope for macroscopic and metallographic examination of fracture surfaces, wear patterns, microstructure, grain size, case depth, and crack path characterization
- Scanning electron microscope (SEM) with energy dispersive X-ray spectroscopy (EDS/EDX) for high-resolution fracture surface characterization, elemental mapping at failure origins, and corrosion product identification
- Rockwell, Vickers, Brinell, and Knoop hardness testers alongside a universal testing machine and Charpy or Izod impact tester for mechanical property verification, hardness profiling, and toughness assessment
- Optical emission spectrometer (OES), X-ray fluorescence (XRF), Fourier transform infrared spectrometer (FTIR), and X-ray diffractometer (XRD) for bulk composition verification, organic contaminant identification, and corrosion product phase analysis
- Liquid penetrant (LPI), magnetic particle (MPI), phased array ultrasonic (PAUT), and computed tomography (CT) for non-destructive detection and three-dimensional mapping of surface and subsurface defects
- Coordinate measuring machine (CMM), profilometer, vibration analyzer, data logger, and finite element analysis (FEA) software for dimensional assessment, operational parameter review, and stress distribution modeling in support of root cause determination
Instrumentation Used for Production Equipment Failure Analysis
What You Receive: Test Report, Data, and Certification
- Failure analysis report — complete documented investigation including background, evidence preservation record, analytical methods applied, findings at each stage, root cause determination, and corrective action recommendations
- Root cause determination — technically supported identification of the primary failure mechanism and the physical, material, operational, or maintenance condition that initiated or enabled it
- Failure mode classification — identification of the operative failure mechanism with supporting physical evidence from visual examination, microscopy, and laboratory analysis
- Contributing factor assessment — characterization of secondary factors — design, material, maintenance, and operational — that contributed to the failure alongside the primary root cause
Production Equipment Failure Analysis FAQs
Unexpected equipment failures can cause production delays, quality defects, safety risks and costly repairs. Failure analysis helps prevent recurrence and improve equipment reliability.
Analysis can be performed on pumps, motors, bearings, gearboxes, presses, conveyors, furnaces and robotic systems. Electrical controls, hydraulic systems and manufacturing tools may also be examined.
Investigators review maintenance records, operating conditions, alarms, process data and previous repair history. Failed parts, photographs, drawings and non-failed comparison components may also be collected.
Fracture surfaces, wear patterns, deformation and material condition are examined to determine how the component failed. Metallography and SEM analysis may be used to identify fatigue, overload or manufacturing defects.
Possible causes are evaluated against physical evidence, test results and process conditions. Reproduction testing, engineering calculations or comparison with undamaged components may be used to confirm the conclusion.
Why Choose Infinita Lab for Production Equipment Failure Analysis Testing
At the core of this breadth is our network of 2,000+ accredited laboratories across the USA, offering access to over 10,000 testing methods and analytical services. From advanced materials characterization (SEM, TEM, RBS, XPS) to mechanical, chemical, environmental, biological, and standardized ASTM/ISO-compliant testing, we deliver unmatched flexibility, specialization, and scale. You are never limited by geography, facility, or methodology — Infinita Lab connects you to the right expertise and testing solution, every time.

Looking for an Accredited Partner for Production Equipment Failure Analysis Testing?
Send query us at hello@infinitalab.com or call us at (888) 878-3090 to learn more about our services and how we can support you.



Request a Quote
Submit your material details and receive testing procedures, pricing, and turnaround time within 24 hours.
 Quick Turnaround and Hasslefree process
 Confidentiality Guarantee
 Free, No-obligation Consultation
 100% Customer Satisfaction
