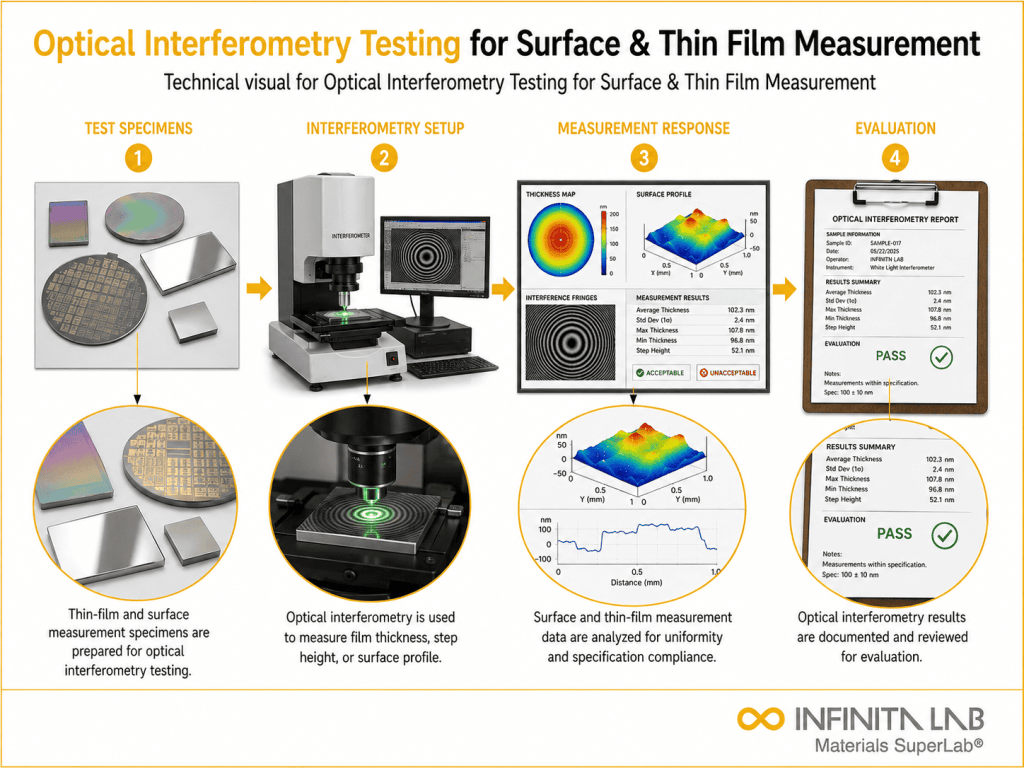


What Is Interferometry?
Interferometry is a precise optical measurement technique that uses the interference of light waves to measure extremely small distances, surface irregularities, and refractive index variations. By analyzing the interference pattern formed when two or more light waves combine, it enables highly accurate characterization of materials and components at micro- and nano-scale levels.
This method is widely used in industries such as optics, semiconductors, aerospace, and precision engineering. Interferometry supports quality control, surface profiling, and dimensional measurement, making it essential for applications requiring high accuracy, repeatability, and non-contact evaluation of critical components.
Applications and Benefits of Interferometry Testing
Scope
Interferometry involves the measurement of surface topography, thickness, and dimensional variations using light interference patterns, ensuring high-precision evaluation across advanced engineering and scientific applications.
- Applicable to optical components, semiconductors, and precision parts
- Measures surface roughness and flatness
- Determines thickness and refractive index
- Supports non-contact measurement techniques
- Ensures compliance with high-precision standards
Applications
- Optical component testing
- Semiconductor wafer inspection
- Surface roughness and flatness measurement
- Thin film thickness evaluation
- Precision engineering measurements
Benefits
- Provides high measurement accuracy
- Enables non-contact and non-destructive testing
- Detects nano-scale surface variations
- Offers high repeatability and reliability
- Supports advanced quality control processes
Our Testing Procedure
Sample Placement
The sample is positioned accurately within the interferometer for stable and precise measurement.
1Light Source Alignment
A coherent light source is aligned and split into reference and test beams.
2Interference Formation
The beams recombine to form interference patterns based on surface variations.
3Data Analysis
The interference fringes are analyzed to determine surface profile or dimensional characteristics.
4Test parameters and requirements
| Parameter | Details |
|---|---|
| Light source | Laser or broadband light source |
| Resolution | Sub-nanometer to nanometer scale |
| Measurement type | Surface topography, thickness, displacement |
| Accuracy | High precision depending on setup |
| Measurement range | Microns to millimeters |
| Output | Fringe patterns and 3D surface maps |
| Environment | Controlled vibration and temperature conditions |


- Optical interferometer (Michelson/Fizeau type)
- Laser or white light source
- Vibration isolation table
- Data acquisition and analysis software
- Precision positioning stage
Equipment and Instrumentation Used for Testing
What You Receive: Test Report, Data, and Certification
- High-resolution surface maps
- Interference fringe analysis data
- Surface roughness and flatness values
- Thickness or displacement measurements
- Detailed analytical test report
Interferometry FAQs
Interferometry is an optical technique that measures small distances and surface variations by analyzing interference patterns formed when light waves combine. It provides high precision measurements for applications requiring nano-scale accuracy and detailed surface characterization.
Common types include Michelson, Fizeau, and white light interferometry. Each type is used for specific applications such as surface profiling, thickness measurement, or displacement analysis depending on required precision and measurement conditions.
It uses the wavelength of light as a reference, enabling precise measurements. The interference patterns provide detailed information about surface variations, making it one of the most accurate techniques for dimensional and surface analysis.
Factors such as vibration, temperature fluctuations, light source stability, and surface cleanliness can affect results. Controlled environmental conditions are essential for achieving accurate and repeatable measurements.
Yes, interferometry can measure transparent materials, especially using white light techniques. It is commonly used for thin film thickness measurement and refractive index evaluation in optical and semiconductor applications.
Interferometric testing uses light waves to measure small differences in optical path length. The light beam is split into reference and measurement beams, which recombine to produce interference patterns. These patterns are analyzed to evaluate dimensional accuracy, surface flatness, and optical quality.
Interferometer surface measurement directs light onto a test surface and compares the reflected beam with a reference beam. The resulting interference patterns are analyzed to create a surface profile and measure flatness, height variations, and surface irregularities with high precision.
Why Choose Infinita Lab for Interferometry Testing
When your Interferometry results have to hold up - for compliance, a customer audit, or an engineering decision - accuracy and an unbiased third-party report matter more than price. Infinita Lab routes your interferometry testing to ISO/IEC 17025-accredited U.S. partner labs with hands-on method experience, so you get defensible data, transparent reporting, and turnaround times built around your project deadline - not ours.

Looking for an Accredited Partner for Interferometry Testing?
Send query us at hello@infinitalab.com or call us at (888) 878-3090 to learn more about our services and how we can support you.