


ASTM E930: Largest Grain Metallographic ALA Testing Services
Accredited ASTM E930 largest grain metallographic ALA testing from Infinita Lab, performed to the exact standard requirements - accurate, reproducible results with full documentation for compliance, R&D, and quality control programs.
TRUSTED BY


Get ASTM E930 compliant results - request your largest grain metallographic ALA testing quote
- Overview
- Scope, Applications, and Benefits
- Test Process
- Specifications
- Instrumentation
- Results and Deliverables
What Is ASTM E930 Largest Grain Metallographic ALA?
ASTM E930 – formerly Standard Test Methods for Estimating the Largest Grain Observed in a Metallographic Section – is a metallographic evaluation used to identify and size the single largest, or “As Large As” (ALA), grain visible in a polished and etched cross-section. It exists for a specific reason: standard grain-size measurement under ASTM E112 works well when a microstructure is reasonably uniform, but it breaks down when a handful of abnormally coarse grains sit scattered among an otherwise fine matrix. Those outlier grains are too sparse to average into a meaningful statistic, yet they’re often the ones that matter most mechanically. E930 fills that gap by giving metallurgists a repeatable way to locate, measure, and report the worst-case grain rather than the typical one.
The standard applies when outlier grains are at least three ASTM grain size numbers coarser than the surrounding matrix and make up roughly 5% or less of the examined area – conditions common in forgings, castings, and heat-treated components where localised grain growth can occur during processing. Three procedures are available depending on the precision required: a comparison method that uses reference charts for a quick estimate, a measuring method that calculates an equivalent grain area from calliper diameters for tighter accuracy, and a referee grid-point counting method reserved for disputes or contractual verification.
Infinita Lab connects manufacturers, forge shops, and OEMs with accredited metallography laboratories qualified to run ASTM E930 testing on titanium, nickel-base superalloy, steel, and other structural alloys. Because occasional coarse grains have been linked to reduced fatigue life and premature crack initiation, this test is frequently specified alongside E112 for aerospace, power-generation, and other fatigue-critical hardware where a single bad grain can’t slip through.

Applications and Benefits of ASTM E930 Largest Grain Metallographic ALA Testing
Scope
ASTM E 930 provides an estimation of the maximum grain size of a specimen through an examination of polished and etched specimens of metals under specific magnification conditions. This is done by determining the largest grain size observed from the specimen area and rating it using the ASTM grain size number scale.
ASTM E 930 ALA grain size testing evaluates:
- Covers manual procedures for estimating the size of the single largest grain cross-section observed on a metallographically prepared plane section.
- Applies specifically to microstructures containing sparse, outlier coarse grains rather than uniformly coarse or uniformly fine structures.
- Requires that qualifying outlier grains be at least three ASTM grain size numbers larger than the surrounding matrix.
- Limits applicability to cases where coarse grains occupy approximately 5% or less of the total specimen area examined.
- Provides three distinct procedures – comparison, measuring, and referee – chosen based on the accuracy the application demands.
- Does not serve as a substitute for average grain size determination under ASTM E112.
- References ASTM E3 for specimen preparation and ASTM E407 for etching practices to reveal grain boundaries.
- Can be extended to help characterise duplex grain structures when used in conjunction with ASTM E1181.
- Assumes the section plane is selected to capture the maximum apparent grain size, often through the thickness or centre of the product form.
- Reports results as an ASTM grain size number corresponding to the largest grain found, not as a statistical average.
Applications
- Aerospace forgings and rotating components where an isolated coarse grain can act as a fatigue crack initiation site.
- Nickel-base and titanium superalloy turbine disks, shafts, and other parts subject to cyclic loading in engines.
- Nuclear component fabrication, where microstructural consistency and traceability are tied directly to safety qualification.
- Forging and heat-treatment process validation, confirming that thermal cycles haven’t triggered localised abnormal grain growth.
- Supplemental testing alongside ASTM E112 on specifications that call out ALA grain size as a separate acceptance criterion.
- Failure investigations where an oversized grain is suspected as a contributing factor in a fracture or fatigue event.
- Incoming material inspection for critical alloy stock destined for high-stress or high-temperature service.
Benefits
- Flags localised microstructural defects that a standard average grain size measurement would otherwise miss entirely.
- Supports fatigue life and reliability assessments for parts where a single outlier grain carries outsized mechanical consequence.
- Offers three procedures of differing rigour, letting programs balance turnaround speed against measurement precision.
- Generates documented, traceable evidence for regulatory and customer acceptance in aerospace and nuclear supply chains.
- Helps process engineers catch abnormal grain growth early, before it reaches downstream machining or assembly.
- Complements ASTM E112 data to build a more complete picture of a material’s grain structure and risk profile.
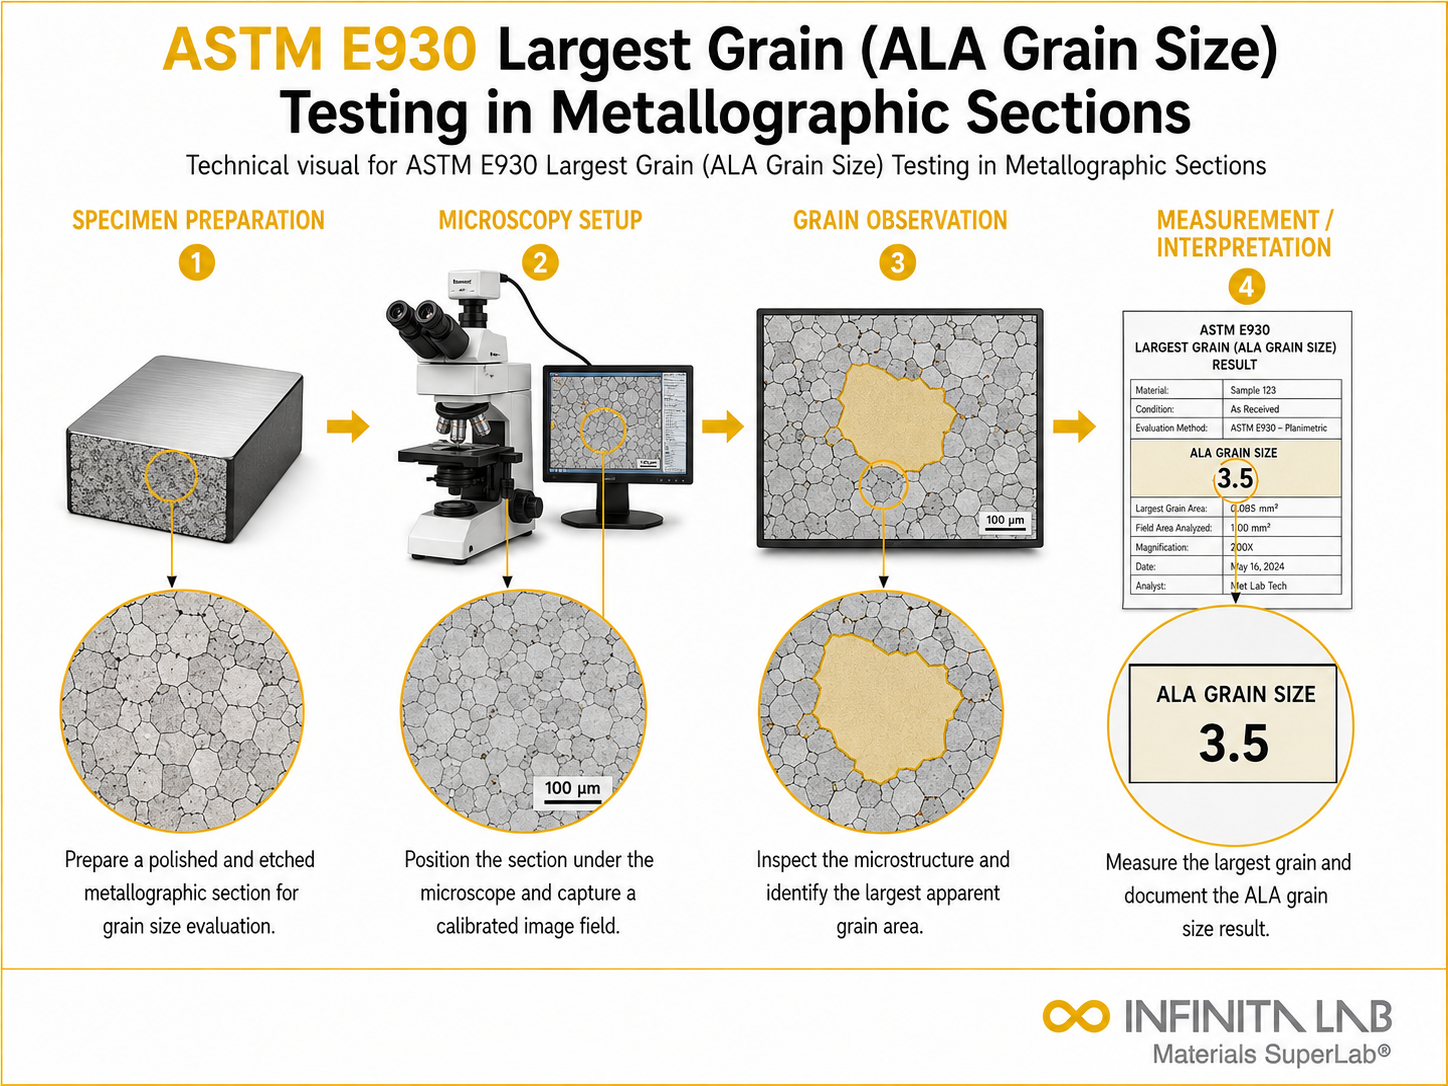
Our ASTM E930 Testing Procedure
Sample Preparation
Metallic specimens sectioned, mounted, polished, and etched to reveal grain boundaries per ASTM E 930.
1Metallographic Examination
Polished sections examined at 100x magnification to identify largest grain across specimen area.
2ALA Grain Size Rating
Largest observed grain rated against ASTM grain size number scale per ASTM E 930 procedures.
3Data Analysis & Reporting
ALA grain size rating assessed against material specification criteria for test compliance result.
4ASTM E930 Test Parameters and Requirements
| Parameter | Details |
|---|---|
| Applicable Materials | Steels, aluminum alloys, and metallic materials requiring largest grain size characterization |
| Specimen Preparation | Sectioned, mounted, polished, and etched per ASTM E 3 metallographic preparation requirements |
| Examination Magnification | 100x primary examination magnification per ASTM E 930 grain size rating procedures |
| Grain Size Scale | ASTM grain size number scale per ASTM E 112 from grain size number 1 to 14 |
| Performance Compliance Benchmarks | ALA grain size number assessed against maximum grain size specification requirements |
| Measured Outputs | ALA grain size number, largest grain observations, and test compliance result |


- Metallurgical Microscope – Used to scan prepared specimens and visually locate the largest grain cross-section present.
- Precision Cutting and Sectioning Equipment – Extracts representative specimens without introducing thermal or mechanical damage to the microstructure.
- Grinding and Polishing System – Produces the flat, scratch-free surface finish required for accurate grain boundary revelation.
- Chemical Etching Station – Applies alloy-appropriate etchants safely and consistently to bring grain boundaries into contrast.
- Digital Imaging and Micrometry Software – Captures photomicrographs and supports calliper diameter measurements for the measuring procedure.
- Calibrated Reticules and Comparison Charts – Provide the reference standards used in the comparison method for rapid grain size estimation.
- Image Analysis Workstation – Assists with grid-point counting calculations used in the referee procedure for disputed or contractual results.
Equipment and Instrumentation Used for ASTM E930 Testing
What You Receive: Test Report, Data, and Certification
- A formal test report stating the ASTM grain size number assigned to the single largest observed grain.
- Identification of which procedure – comparison, measuring, or referee – was used to arrive at the reported result.
- Representative photomicrographs documenting the specimen’s microstructure and the located outlier grain.
- Specimen identification, orientation, and preparation details sufficient to support traceability and repeat testing.
- Notes on etchant and magnification used, allowing results to be reproduced or independently verified.
- A summary suitable for inclusion in material certification packages, failure analysis reports, or customer submittals.
ASTM E930 Largest Grain Metallographic ALA FAQs
ASTM E930c includes grain size measurement, magnification level, metallographic preparation, field selection, and largest grain identification, evaluating abnormal grain growth by estimating the largest grain observed in a polished and etched section.
ASTM E930c requires proper metallographic preparation. This includes sectioning, mounting, grinding, polishing, and etching. These steps help to show grain boundaries clearly for the correct identification and measurement of the largest grains present.
ASTM E930c uses optical microscopy at specific magnification to examine metallographic sections. It identifies the largest grain, usually reported with grain size numbers or equivalent diameter measurements.
ASTM E930c is commonly applied to metals and alloys used in aerospace, automotive, and industrial applications where abnormal grain growth can affect mechanical properties and performance.
ASTM E930c depends on visual observation. It can be affected by sample preparation, etching quality, and the judgment of the operator. This means careful analysis is necessary to achieve consistent and reliable results in grain size estimation.
Why Choose Infinita Lab for Largest Grain Metallographic ALA Testing
When your Largest Grain Metallographic ALA results have to hold up - for compliance, a customer audit, or an engineering decision - ASTM E930 accuracy and an unbiased third-party report matter more than price. Infinita Lab routes your ASTM E930 largest grain metallographic ALA testing to ISO/IEC 17025-accredited U.S. partner labs with hands-on method experience, so you get defensible data, transparent reporting, and turnaround times built around your project deadline - not ours.

Need ASTM E930 Largest Grain Metallographic ALA Testing You Can Rely On?
Send query us at hello@infinitalab.com or call us at (888) 878-3090 to learn more about our services and how we can support you.



Request a Quote
Submit your material details and receive testing procedures, pricing, and turnaround time within 24 hours.
 Quick Turnaround and Hasslefree process
 Confidentiality Guarantee
 Free, No-obligation Consultation
 100% Customer Satisfaction
