


ASTM D6110: Plastic Charpy Impact Testing Services
ASTM D6110, The Charpy Impact Test, measures the energy absorbed by a plastic specimen while breaking under an impact load. A pendulum is used to break the plastic specimen. After a clean break, the energy loss of the pendulum due to the impact is recorded. Read more about ASTM D6110 Test for Charpy Impact Resistance of Notched Specimens of Plastics below.
TRUSTED BY


Get ASTM D6110 compliant results — request your plastic charpy impact testing quote
- Overview
- Scope, Applications, and Benefits
- Test Process
- Specifications
- Instrumentation
- Results and Deliverables
What Is ASTM D6110 Plastic Charpy Impact?
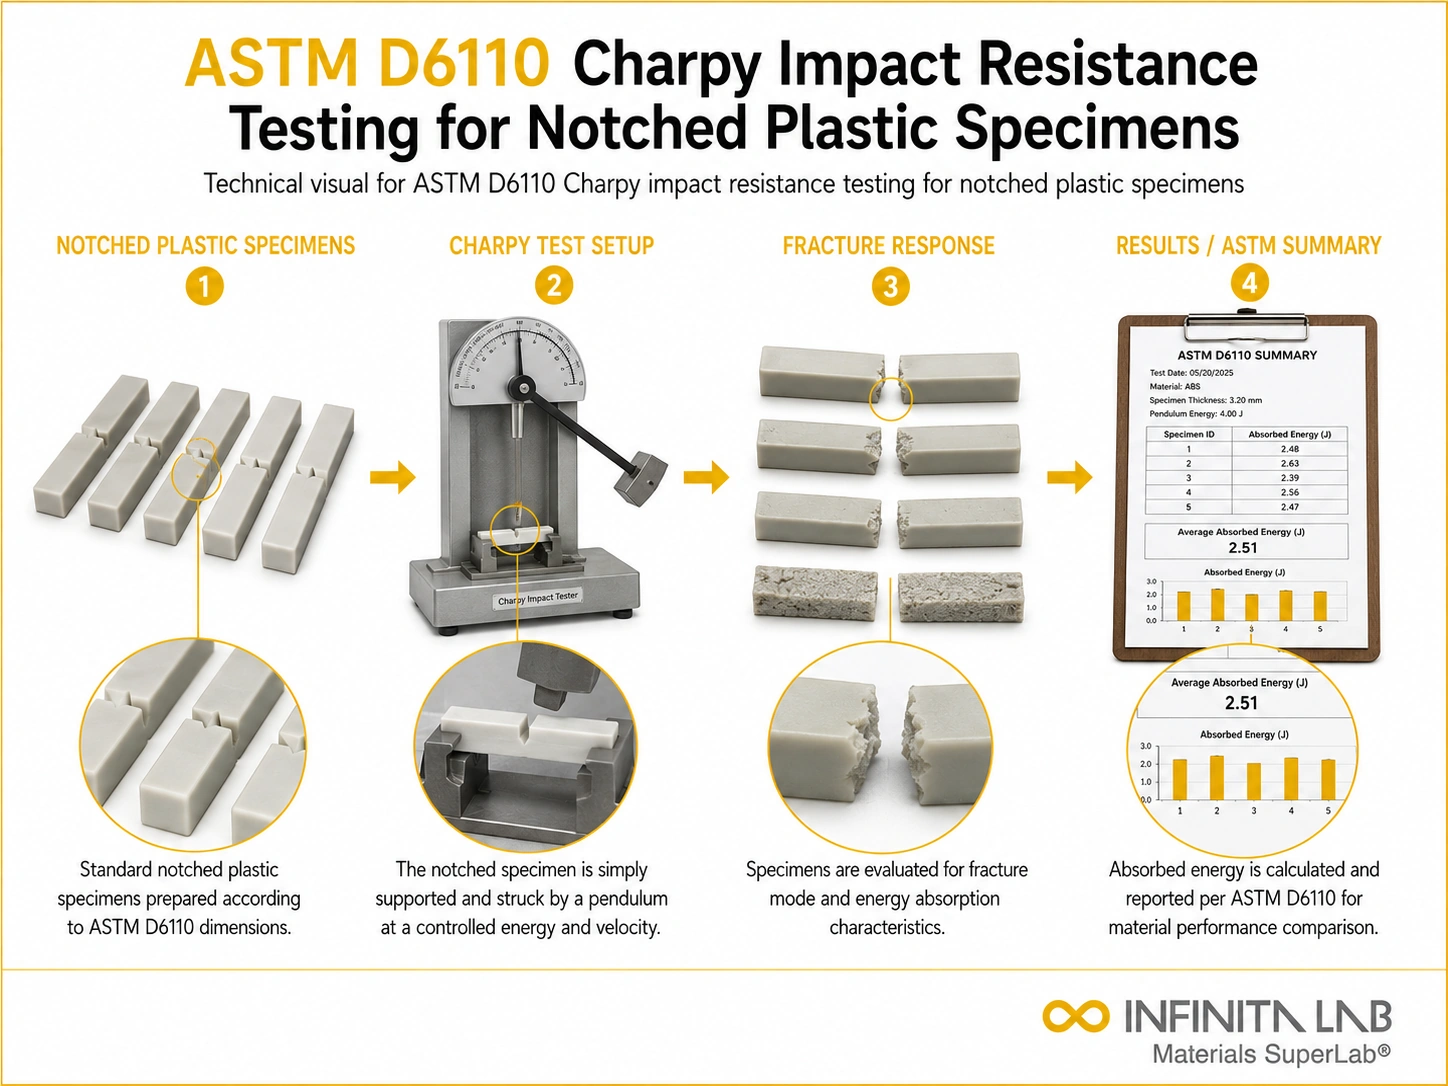
ASTM D6110 describes a standard method for determining the Charpy impact resistance of notched plastic specimens. The high-strain-rate test results directly provide a measure of the energy absorbed by a material during fracture, i.e., toughness.
A pendulum hammer strikes a notched specimen at a specified velocity; the energy absorbed at fracture is a measure of the material’s resistance to break under a shock force. ASTM D 6110 is widely used to assess the durability, resilience, and mechanical properties of plastic materials across a variety of applications.

Applications and Benefits of ASTM D6110 Plastic Charpy Impact Testing
Scope
ASTM D6110 evaluates the impact resistance of plastic materials using notched specimens. It assesses:
- Energy absorption during fracture
- Ductile versus brittle fracture behaviour
- Material toughness
- Temperature-dependent fracture performance
- Resistance to sudden mechanical shocks
- Reliability of plastic components
This method applies to rigid and semi-rigid plastic materials used in industrial and consumer applications.
Applications
- Automotive components (bumpers, dashboards, fuel systems)
- Aerospace plastic parts
- Consumer goods
- Construction materials
- Electrical enclosures
- Packaging components
- Research and development testing
Benefits
- Provides standardized impact resistance data
- Supports informed material selection
- Enhances product safety and durability
- Enables comparison between plastic grades
- Assists in quality control programs
- Helps predict real-world performance
Our ASTM D6110 Testing Procedure
Specimen Preparation
Standard specimens are prepared with precise dimensions and a machined notch.
1Apparatus Setup & Impact Testing
The specimen is mounted and struck by a pendulum hammer at a controlled velocity.
2Energy Measurement & Correction
Absorbed fracture energy is recorded and corrected for friction losses.
3Data Normalization
Results are normalized based on specimen dimensions.
4ASTM D6110 Test Parameters and Requirements
| Parameter | Details |
|---|---|
| Applicable Materials | Rigid and semi-rigid plastics |
| Specimen Dimensions | 55 × 10 × 10 mm |
| Notch Type | Standard V-notch |
| Output Units | Joules (J) |
| Measured Outputs | Impact energy, impact resistance |


- Charpy pendulum impact tester
- Precision specimen holder
- Calibrated energy scale
- Notching machine
- Temperature conditioning chamber (if required)
- Data recording system
Equipment and Instrumentation Used for ASTM D6110 Testing
What You Receive: Test Report, Data, and Certification
- Absorbed impact energy values (J)
- Impact resistance calculations
- Fracture mode classification (brittle/ductile)
- Comparative material performance reports
- Quality control documentation
- Test certificates
ASTM D6110 Plastic Charpy Impact FAQs
ASTM D6110 determines the Charpy impact resistance of notched plastic specimens by measuring the energy absorbed when a standardized pendulum strikes and fractures the specimen. Results are reported as energy absorbed per unit specimen width.
The milled notch creates a stress concentration that promotes fracture at a controlled location and reduces plastic deformation. This helps evaluate the material's resistance to impact under standardized conditions.
ASTM D6110 is applicable to plastics that can be prepared as standardized specimens, including rigid and semi-rigid materials. The test can be used to compare impact performance of different plastic formulations, processing conditions, or material grades.
Results can be significantly influenced by specimen fabrication and molding conditions, notch quality and preparation, specimen thickness and width, time between notching and testing, and environmental conditioning. Consistent specimen preparation and conditioning are therefore important for meaningful comparisons.
ASTM D6110 provides useful data for evaluating impact resistance, material quality, formulation differences, and processing effects. The results are particularly useful for quality control, material specifications, research and development, and comparing plastics intended for applications subject to sudden or impact loading.
Why Choose Infinita Lab for Plastic Charpy Impact Testing
At the core of this breadth is our network of 2,000+ accredited laboratories across the USA, offering access to over 10,000 testing methods and analytical services. From advanced materials characterization (SEM, TEM, RBS, XPS) to mechanical, chemical, environmental, biological, and standardized ASTM/ISO-compliant testing, we deliver unmatched flexibility, specialization, and scale. You are never limited by geography, facility, or methodology — Infinita Lab connects you to the right expertise and testing solution, every time.

Need ASTM D6110 Plastic Charpy Impact Testing You Can Rely On?
Send query us at hello@infinitalab.com or call us at (888) 878-3090 to learn more about our services and how we can support you.



Request a Quote
Submit your material details and receive testing procedures, pricing, and turnaround time within 24 hours.
 Quick Turnaround and Hasslefree process
 Confidentiality Guarantee
 Free, No-obligation Consultation
 100% Customer Satisfaction
